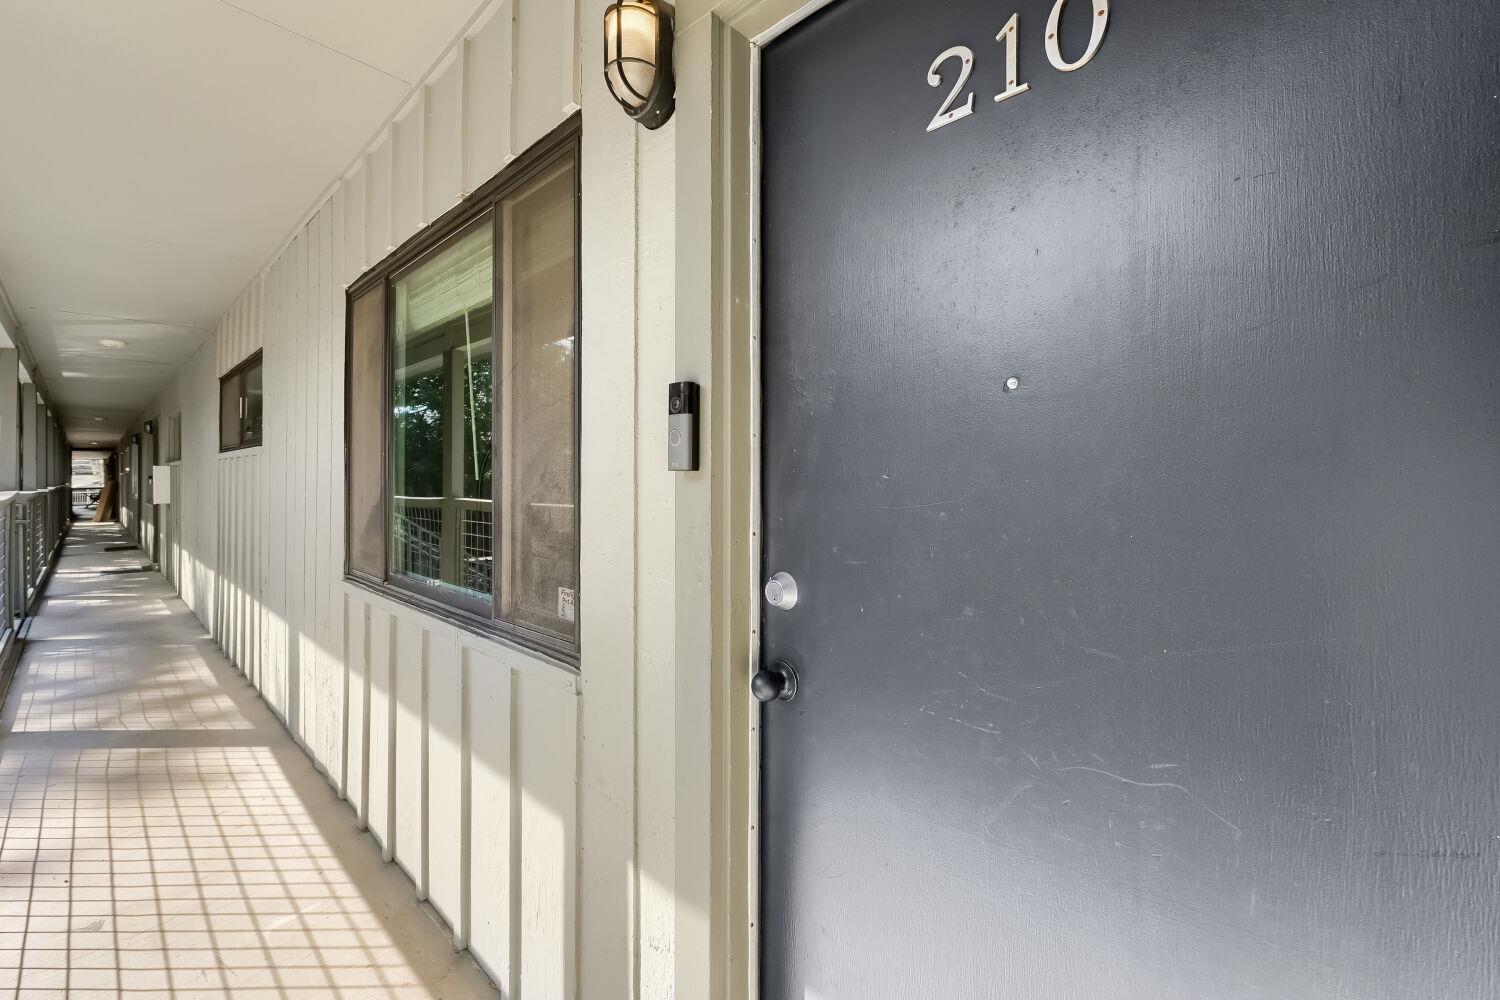
Apartment entrance marked 210 beside a covered corridor with tiled flooring and windows.
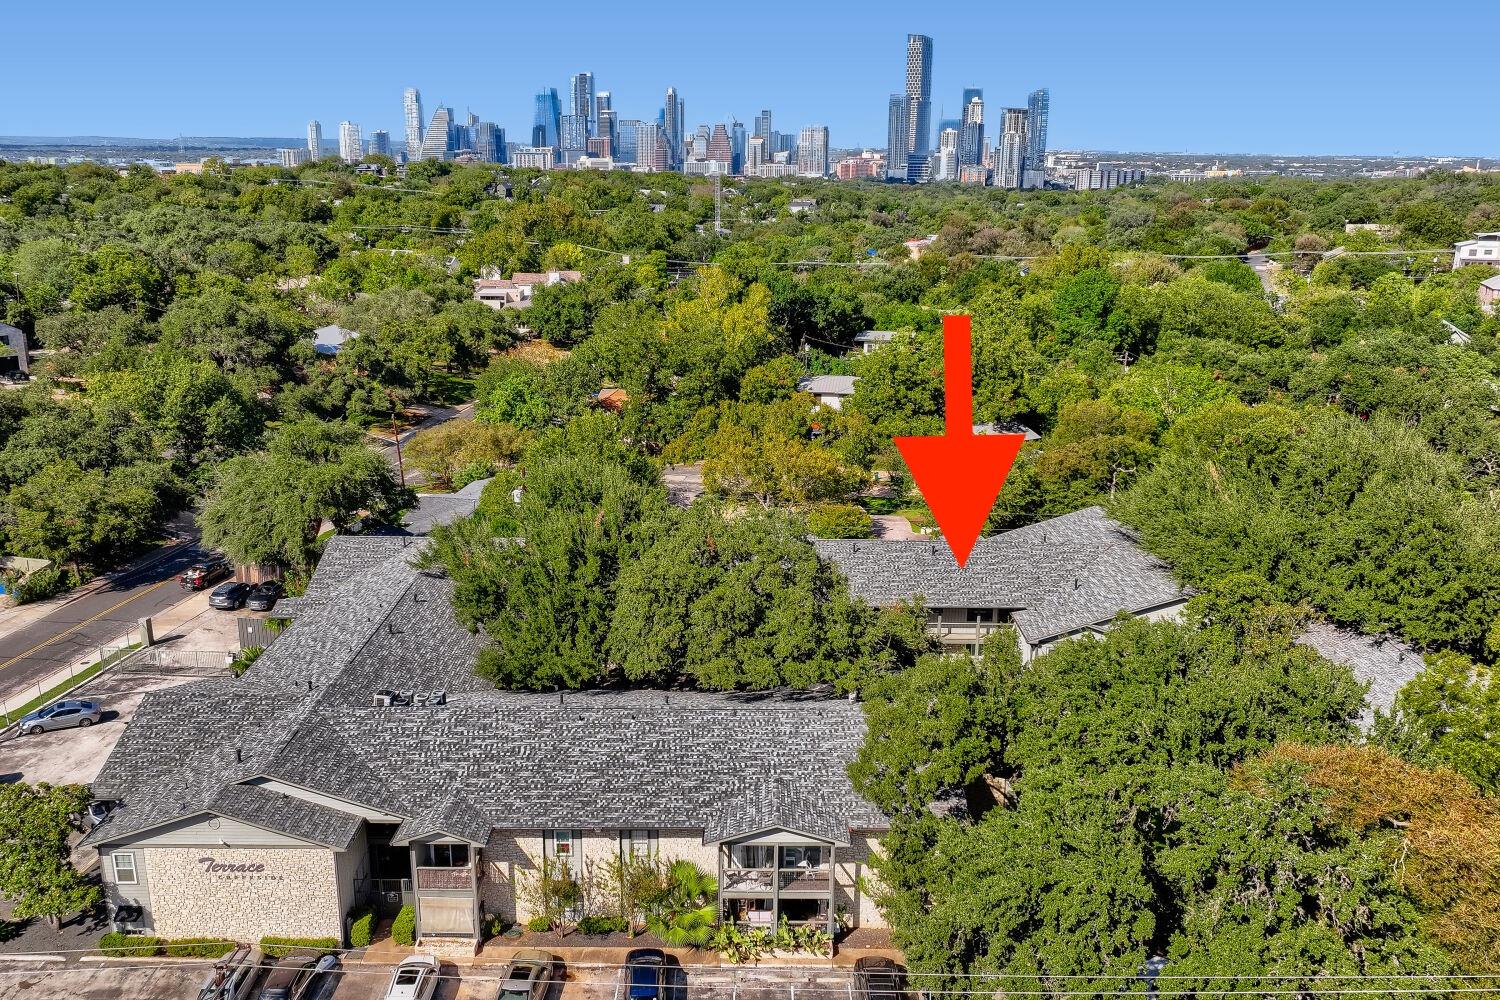
Aerial view of the condominium complex, marked by a red arrow, with downtown Austin on the horizon.
Living room with a gray sectional, wood coffee table, and large windows.
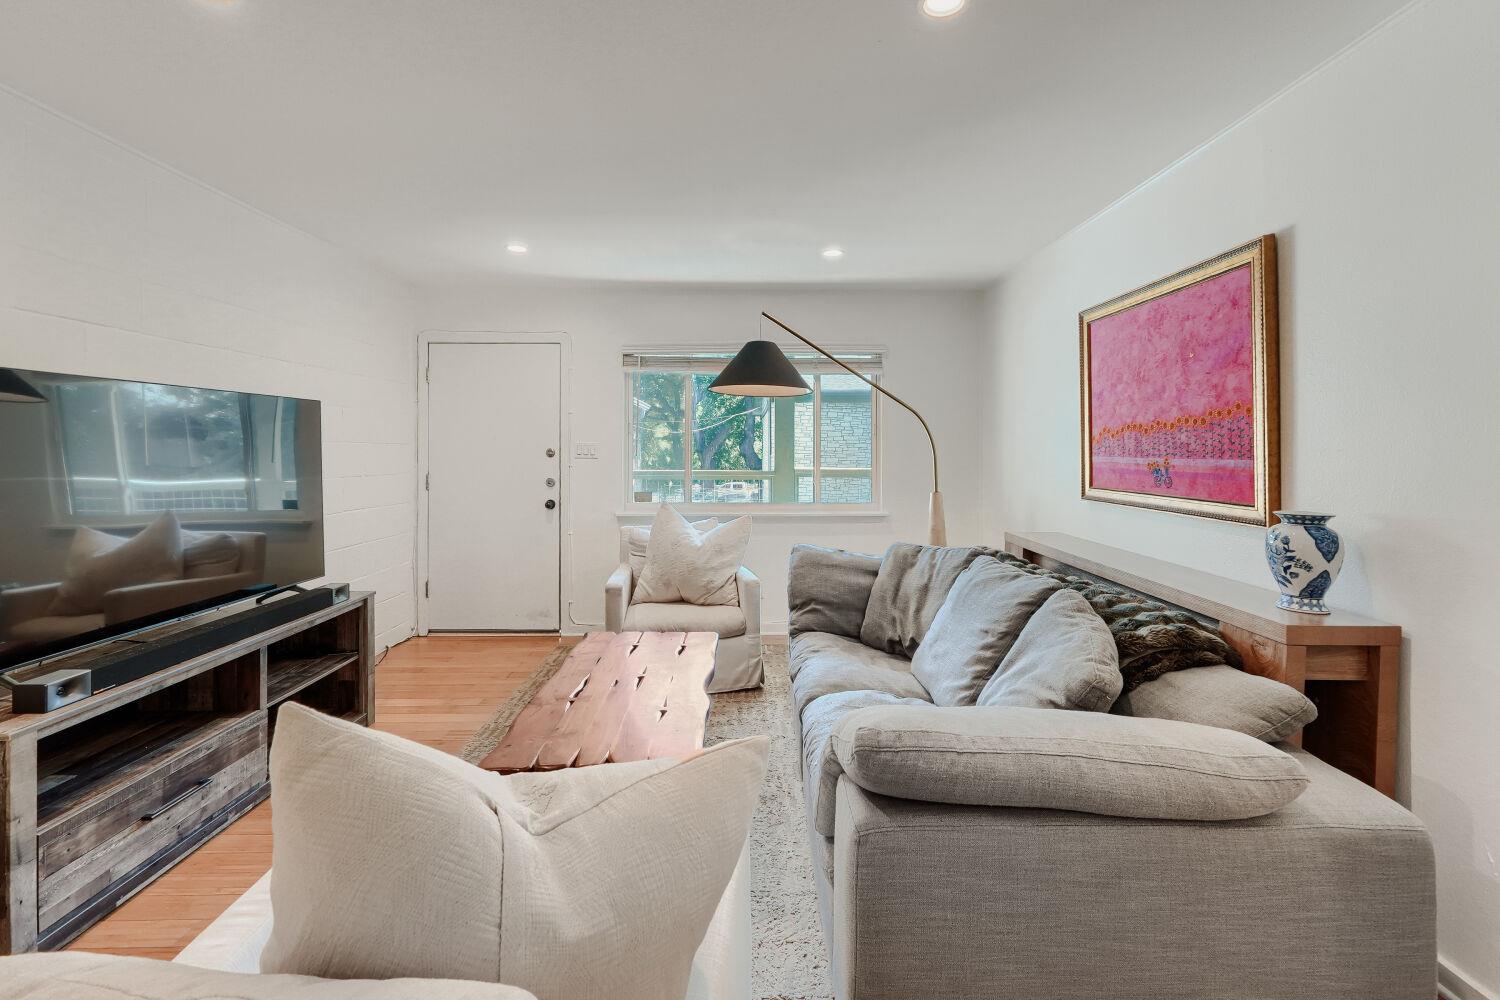
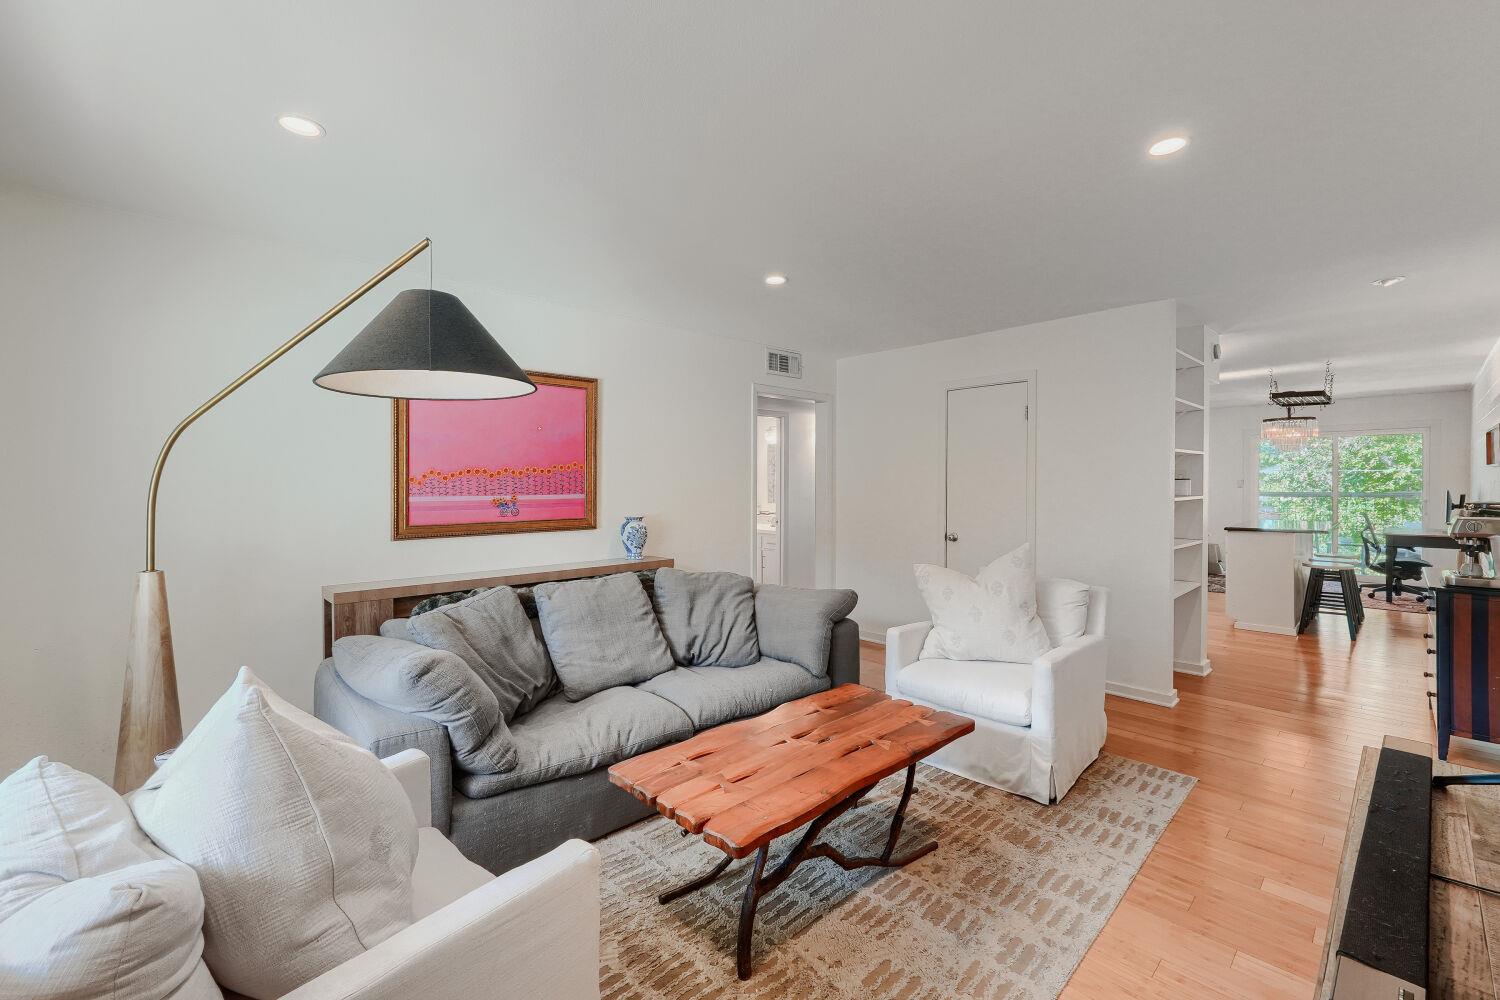
Living room with gray sofa, white armchairs, a wood coffee table, and hardwood floors.
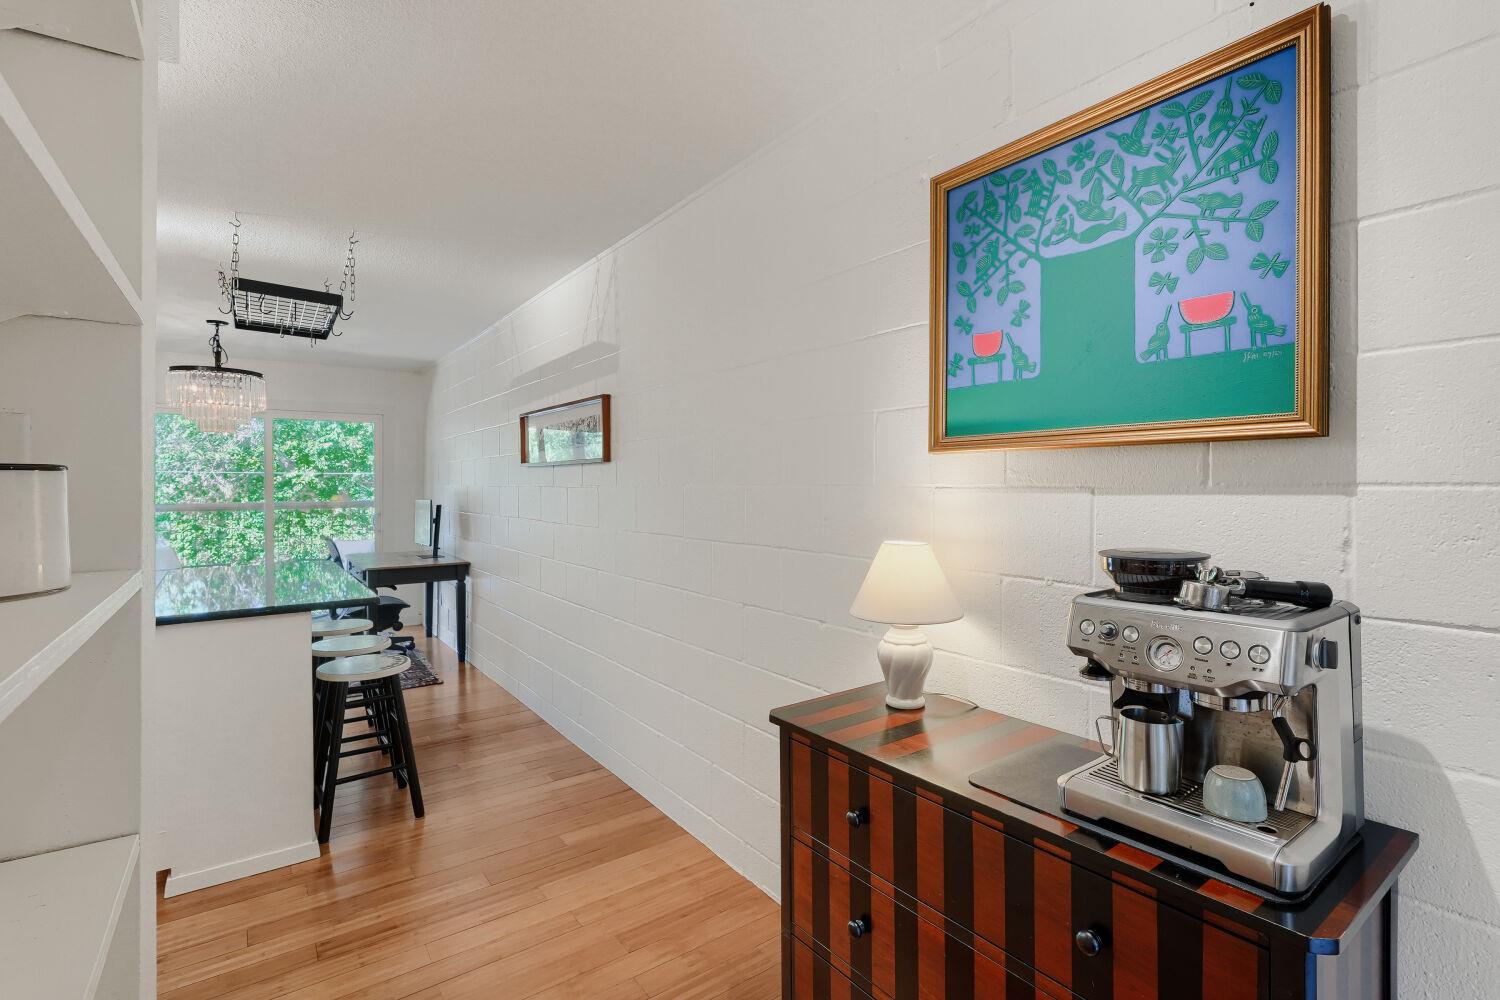
Kitchen and dining area with a breakfast bar, wood flooring, and espresso machine.
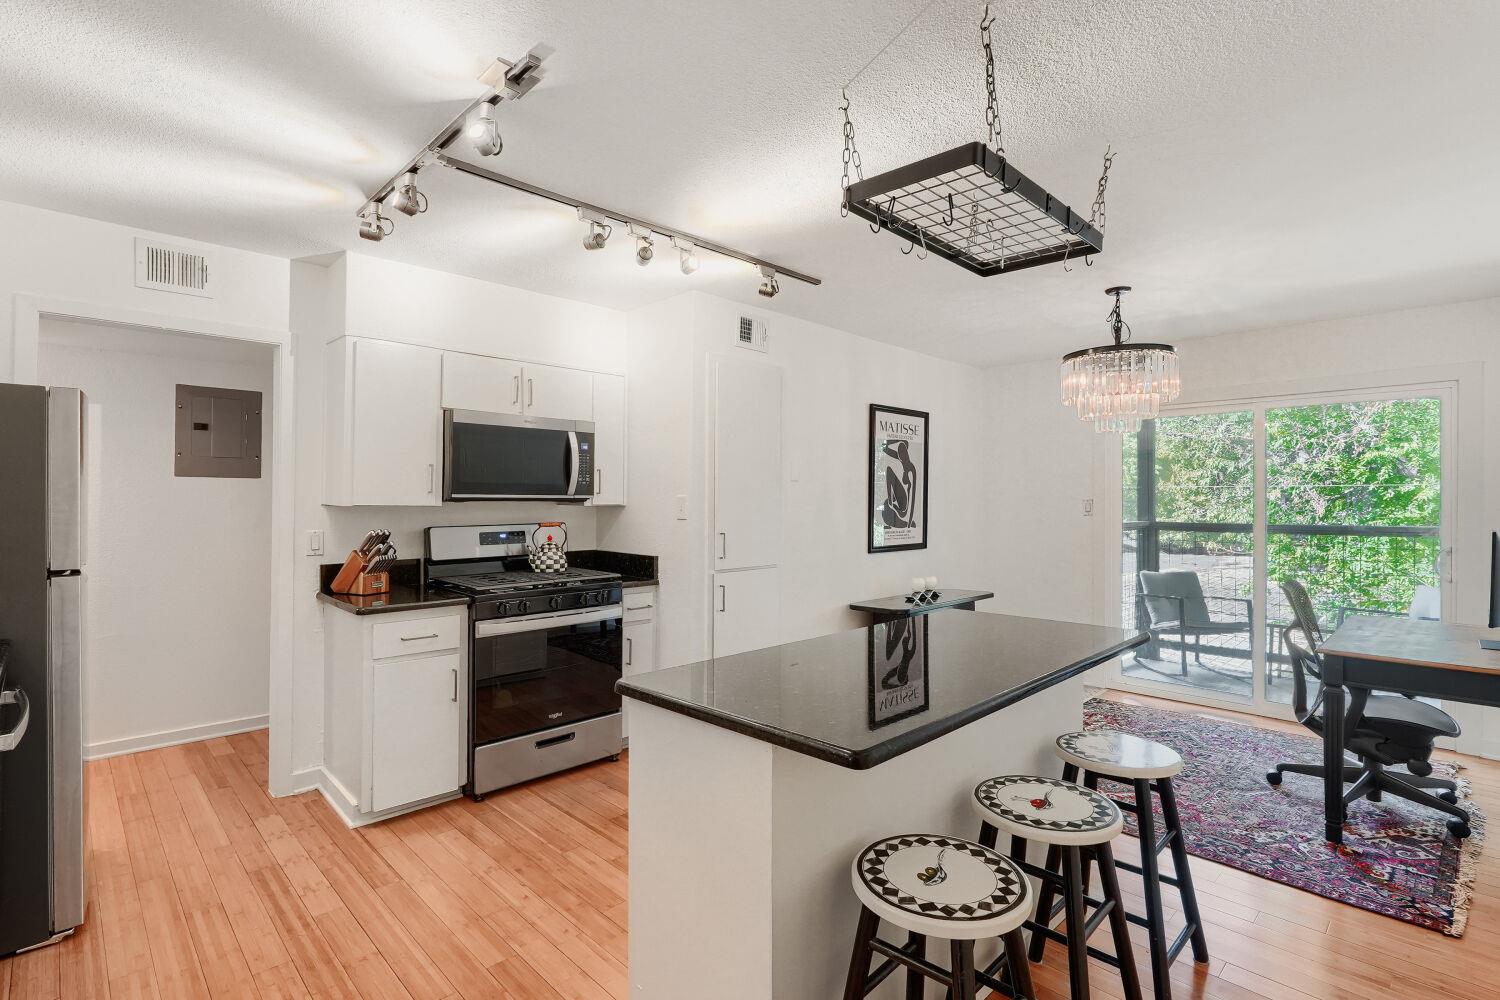
Open kitchen and dining area with a breakfast island, pendant lights, and sliding doors to a leafy patio.
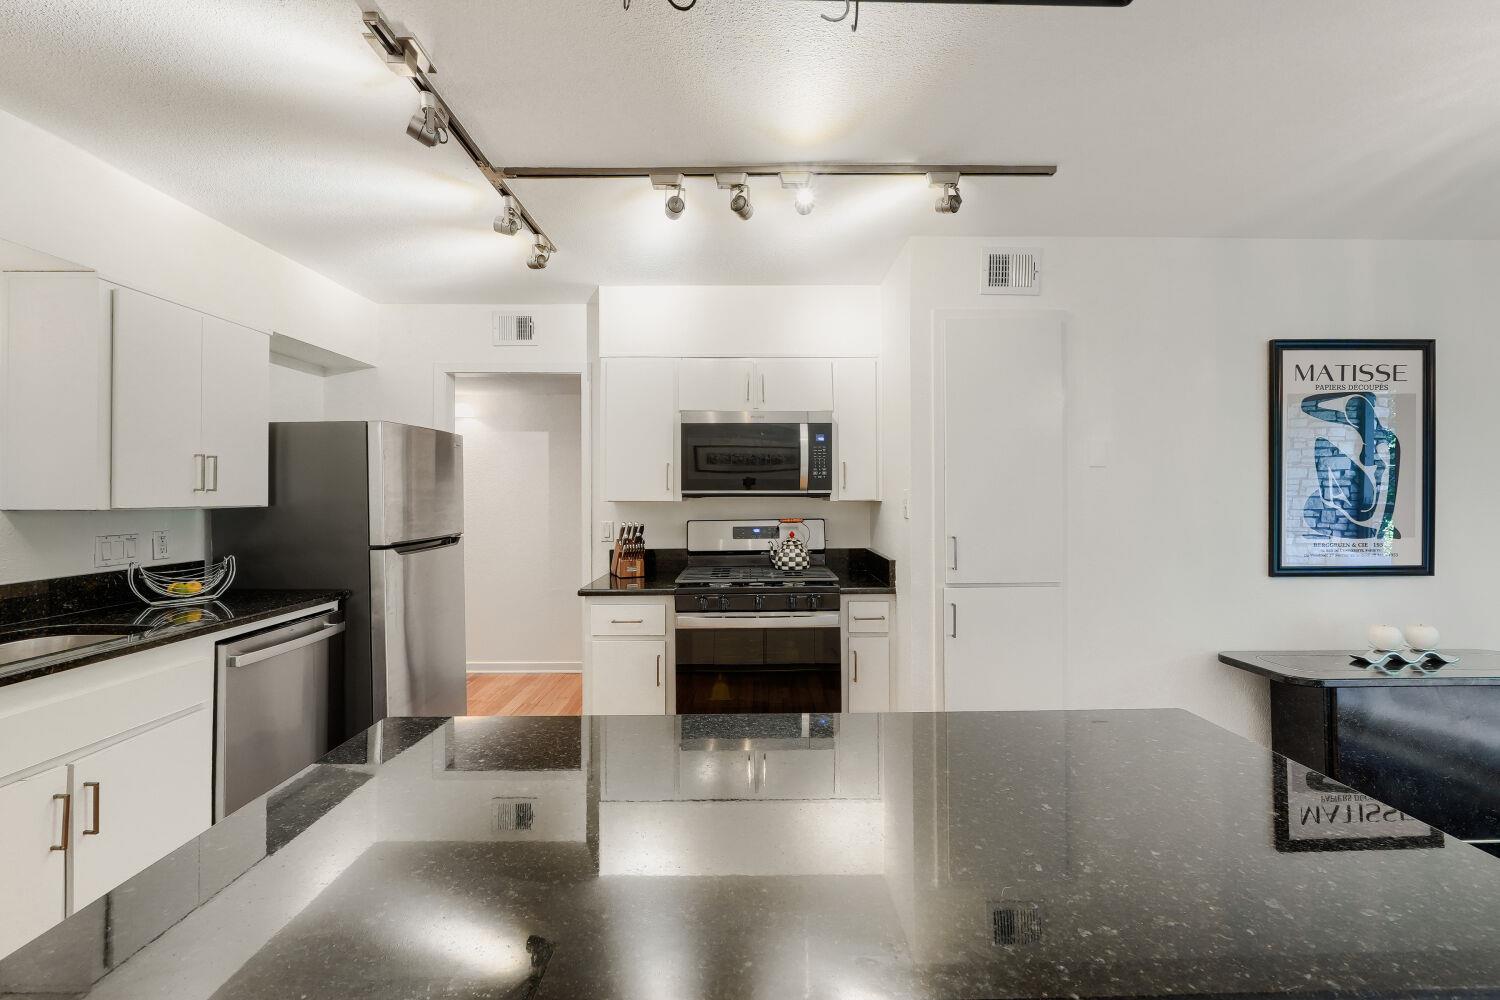
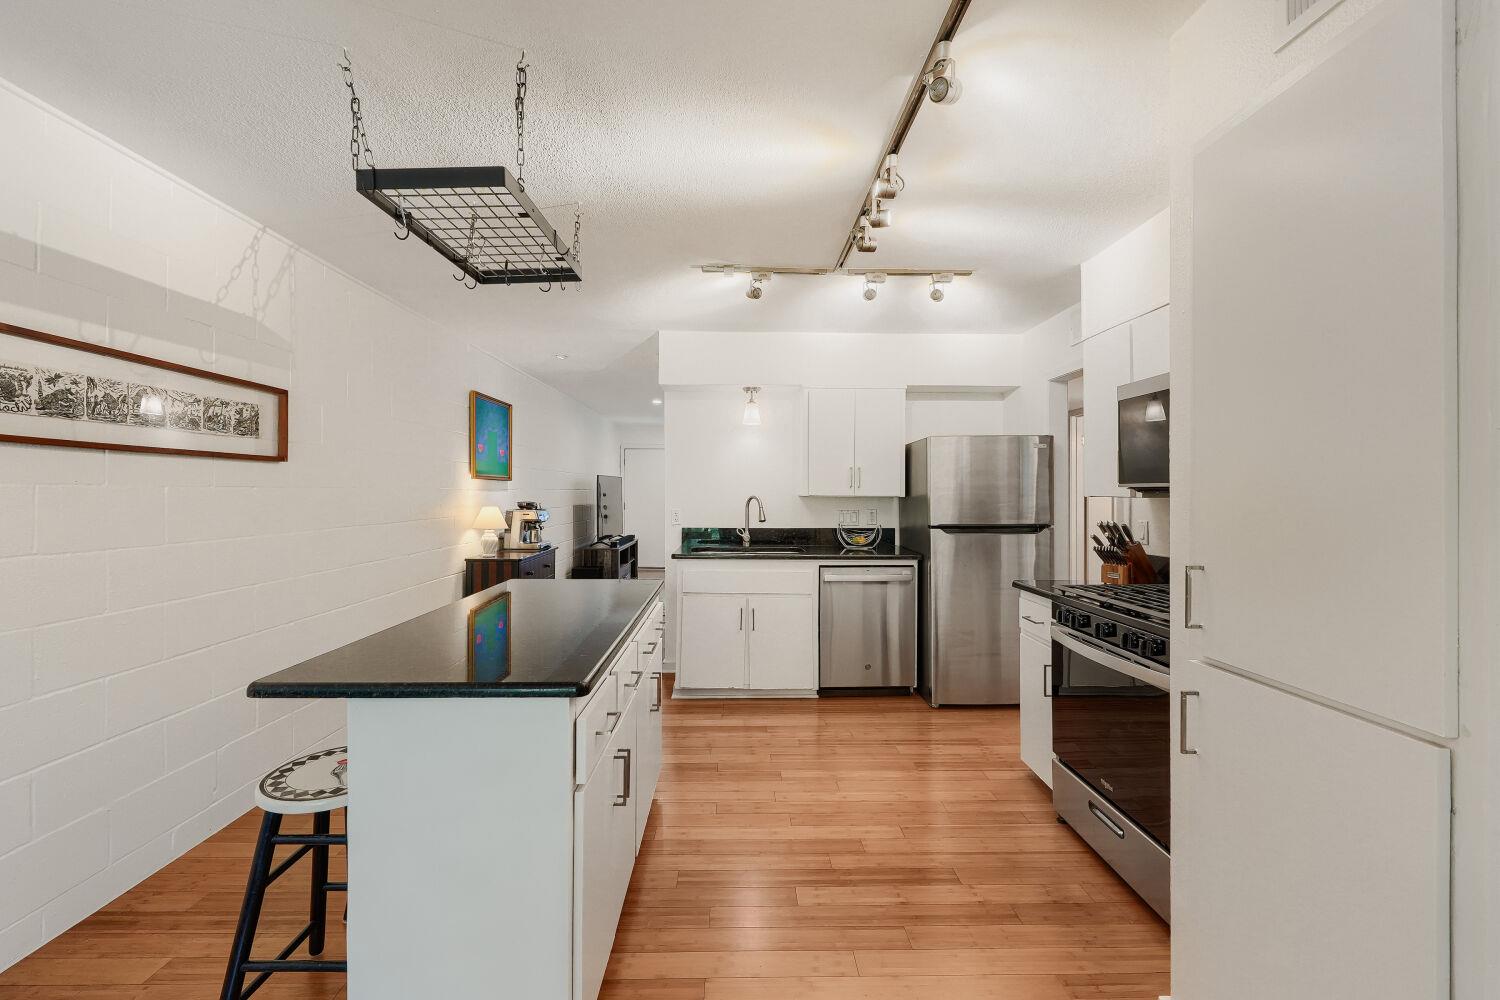
Kitchen with a large dark stone island, white cabinets, and stainless steel appliances.
Kitchen with a long breakfast bar, stainless steel appliances, and warm wood flooring.
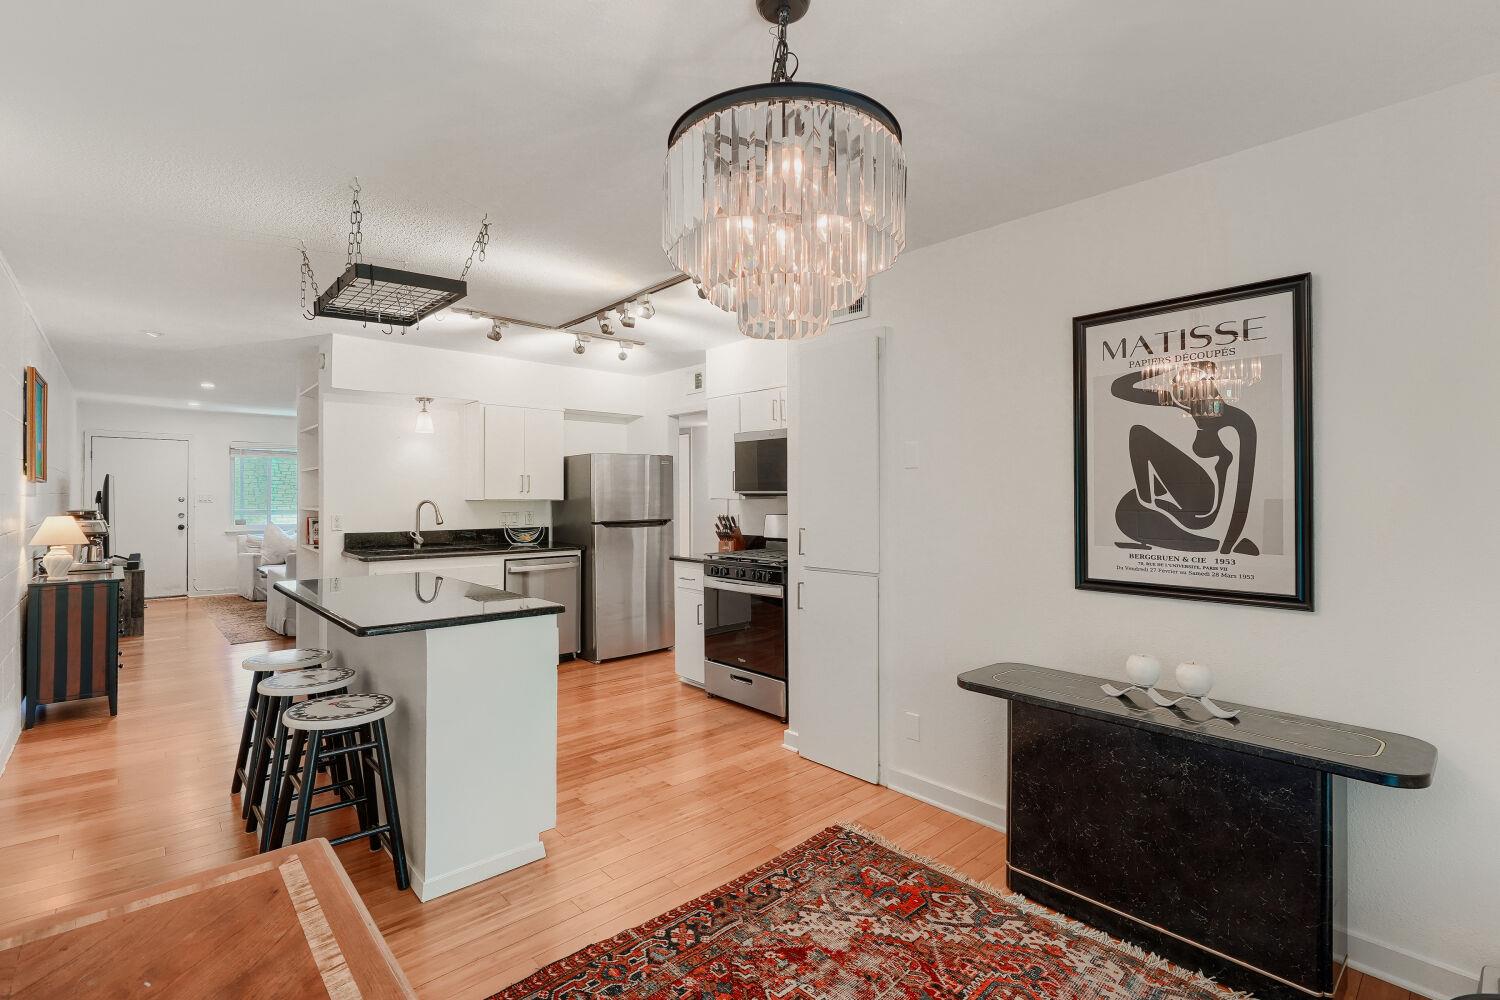
Open kitchen and living area with a breakfast island, hardwood floors, and a crystal chandelier.
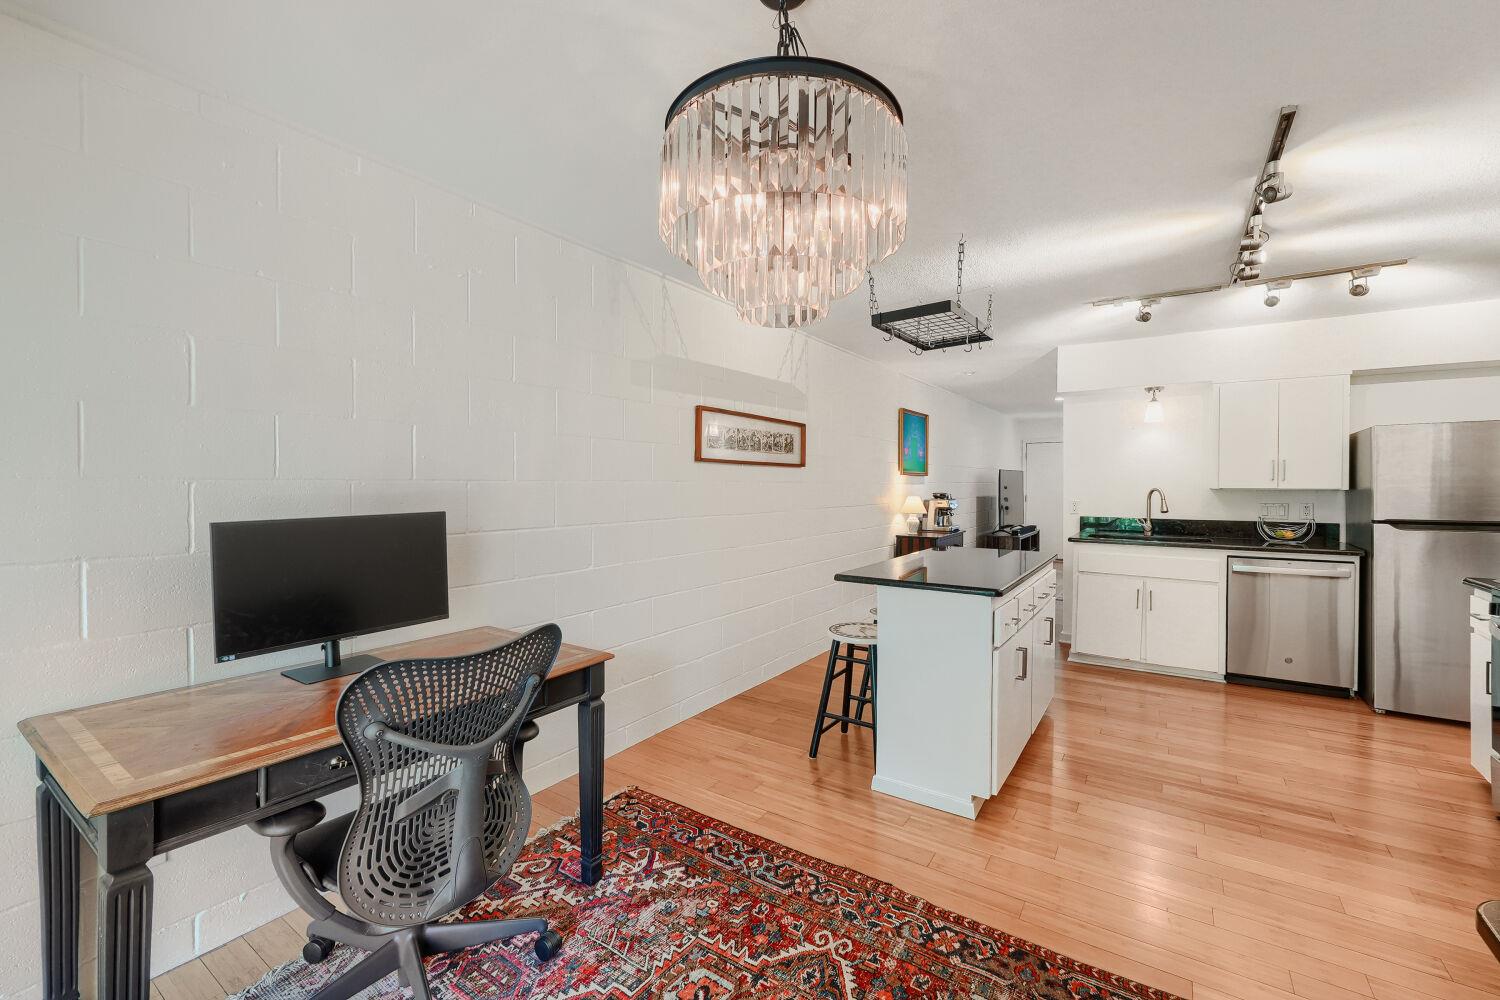
Open-plan kitchen and workspace with white cabinetry, wood floors, and a crystal chandelier.
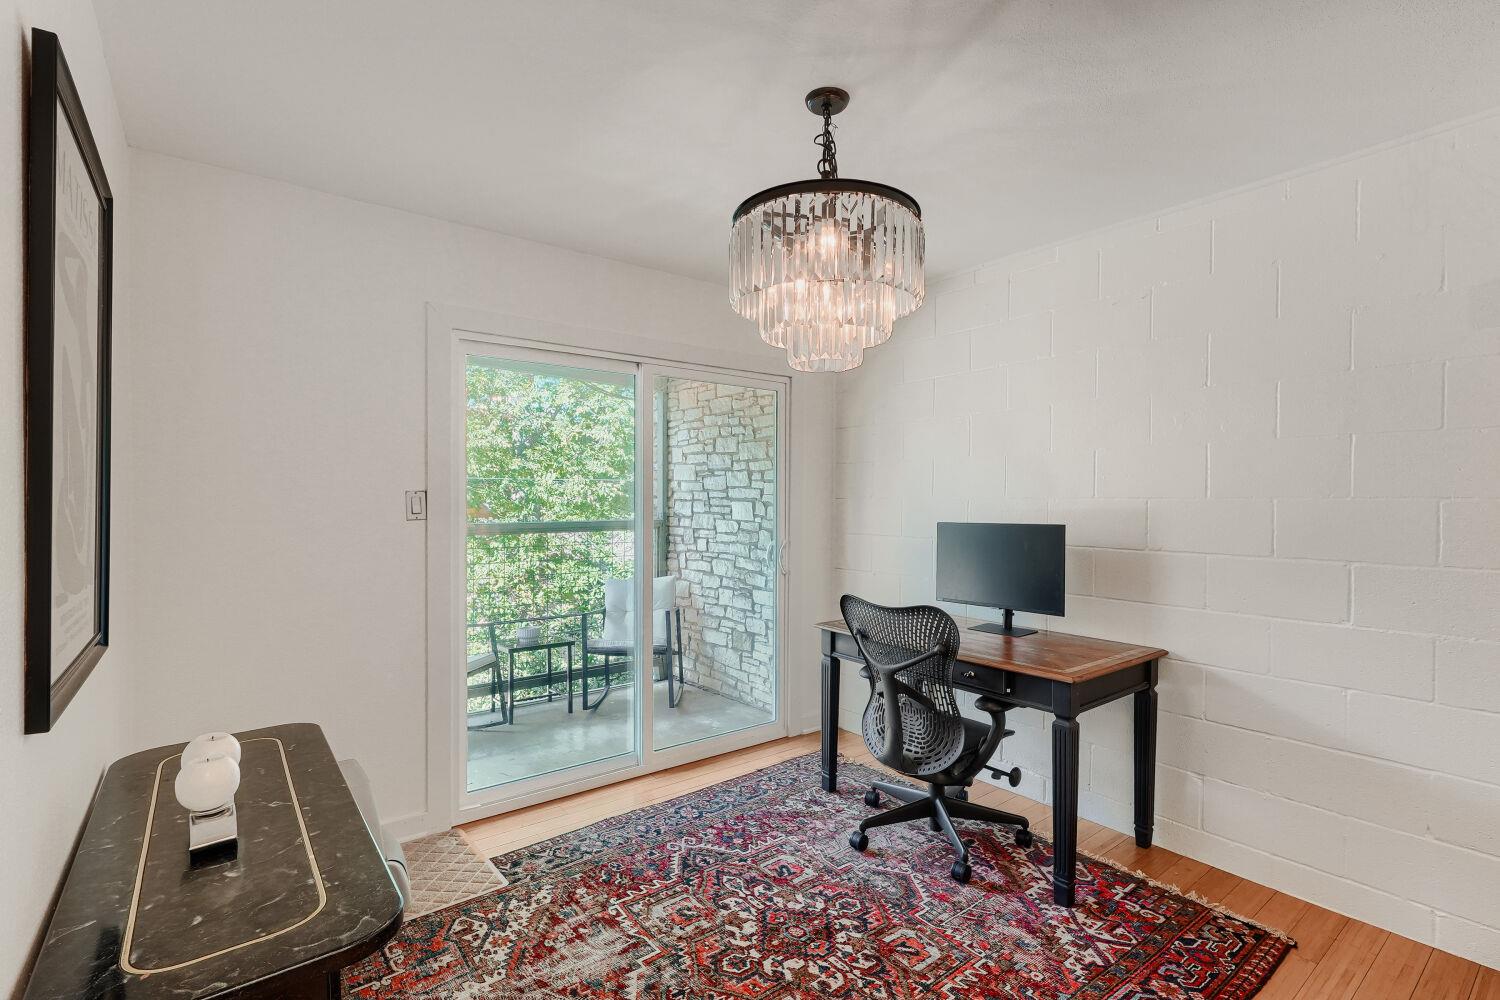
Home office with a desk, patterned rug, and sliding glass doors opening to a balcony.
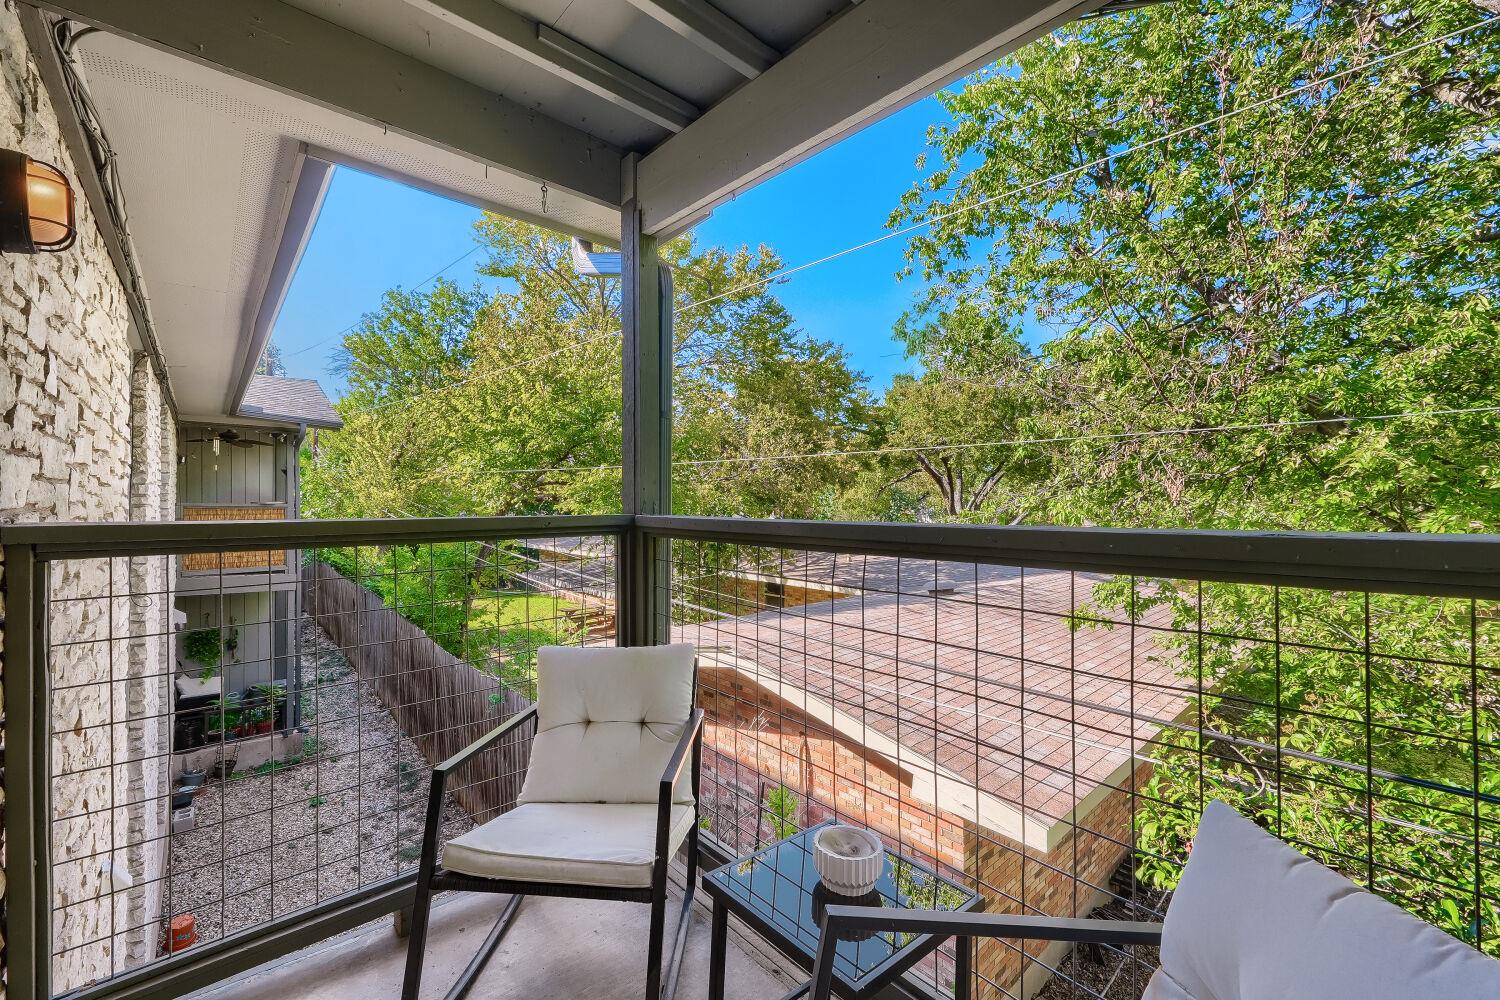
Covered balcony with cushioned chairs overlooking leafy trees and neighboring rooftops.
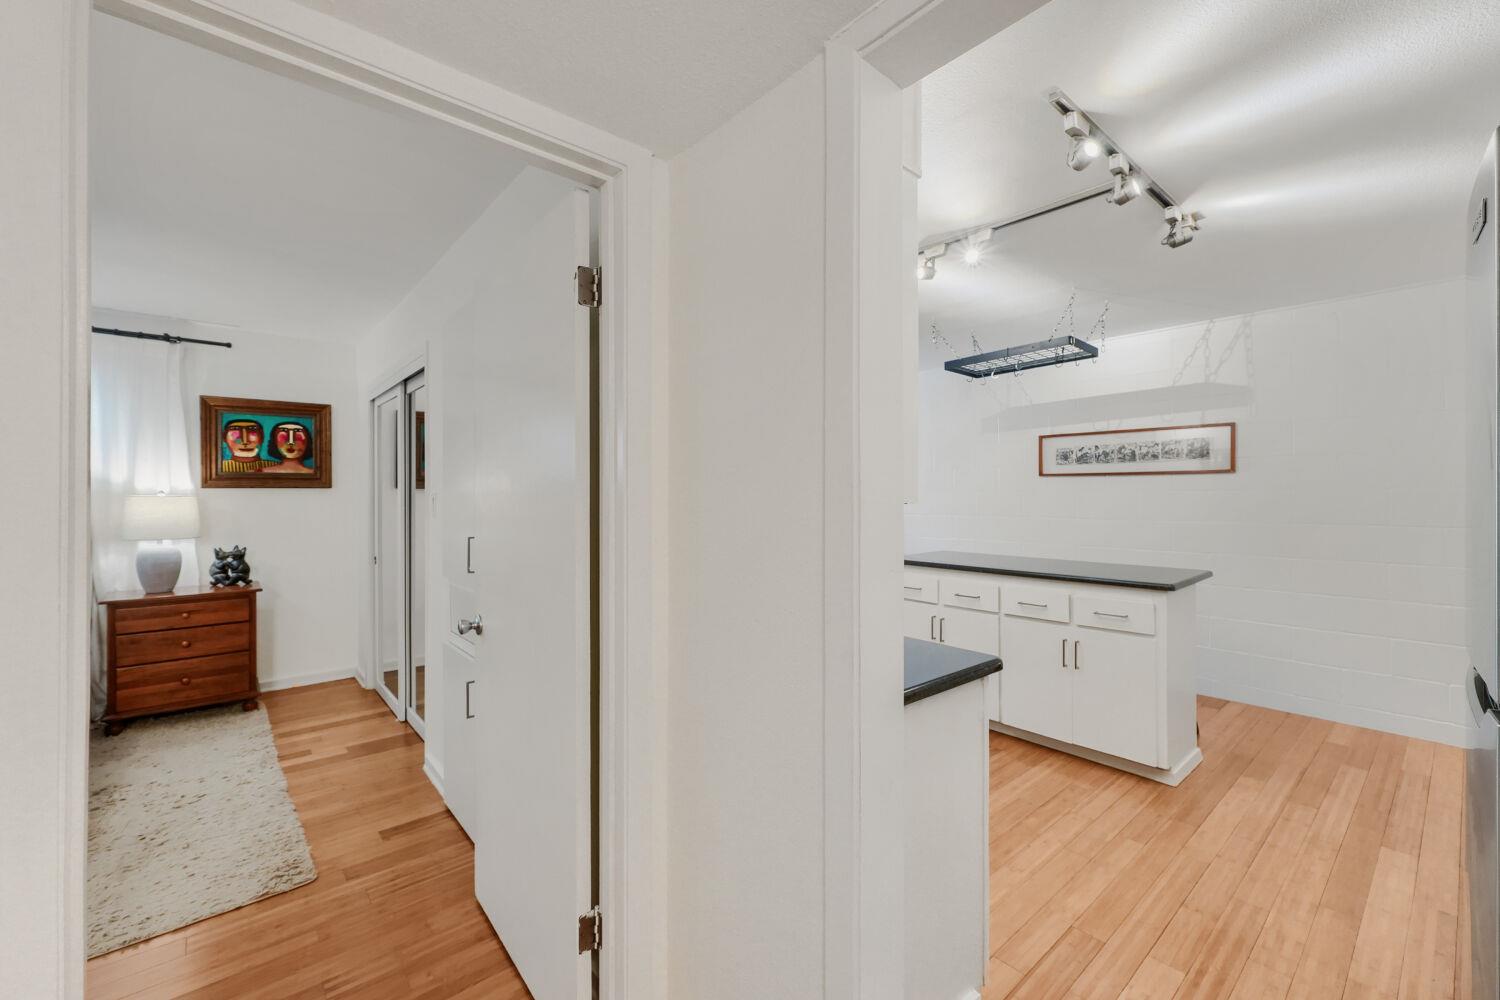
Cabinet-lined room with a suspended drying rack, beside a bedroom entry.
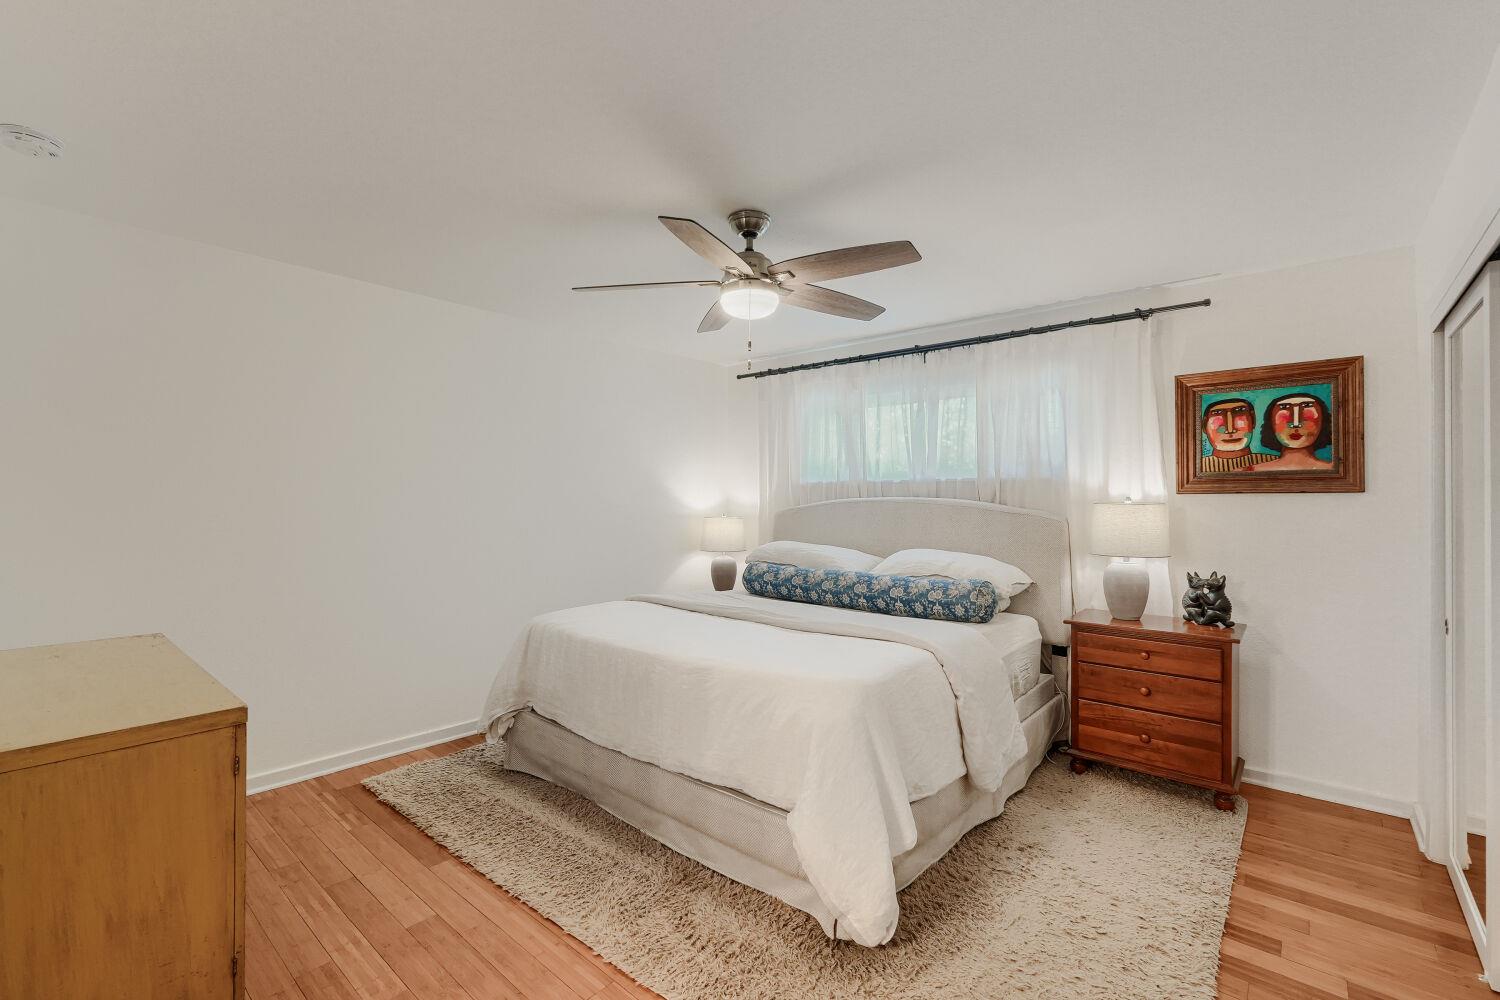
Bedroom with a white bed, wood floors, ceiling fan, and framed artwork.
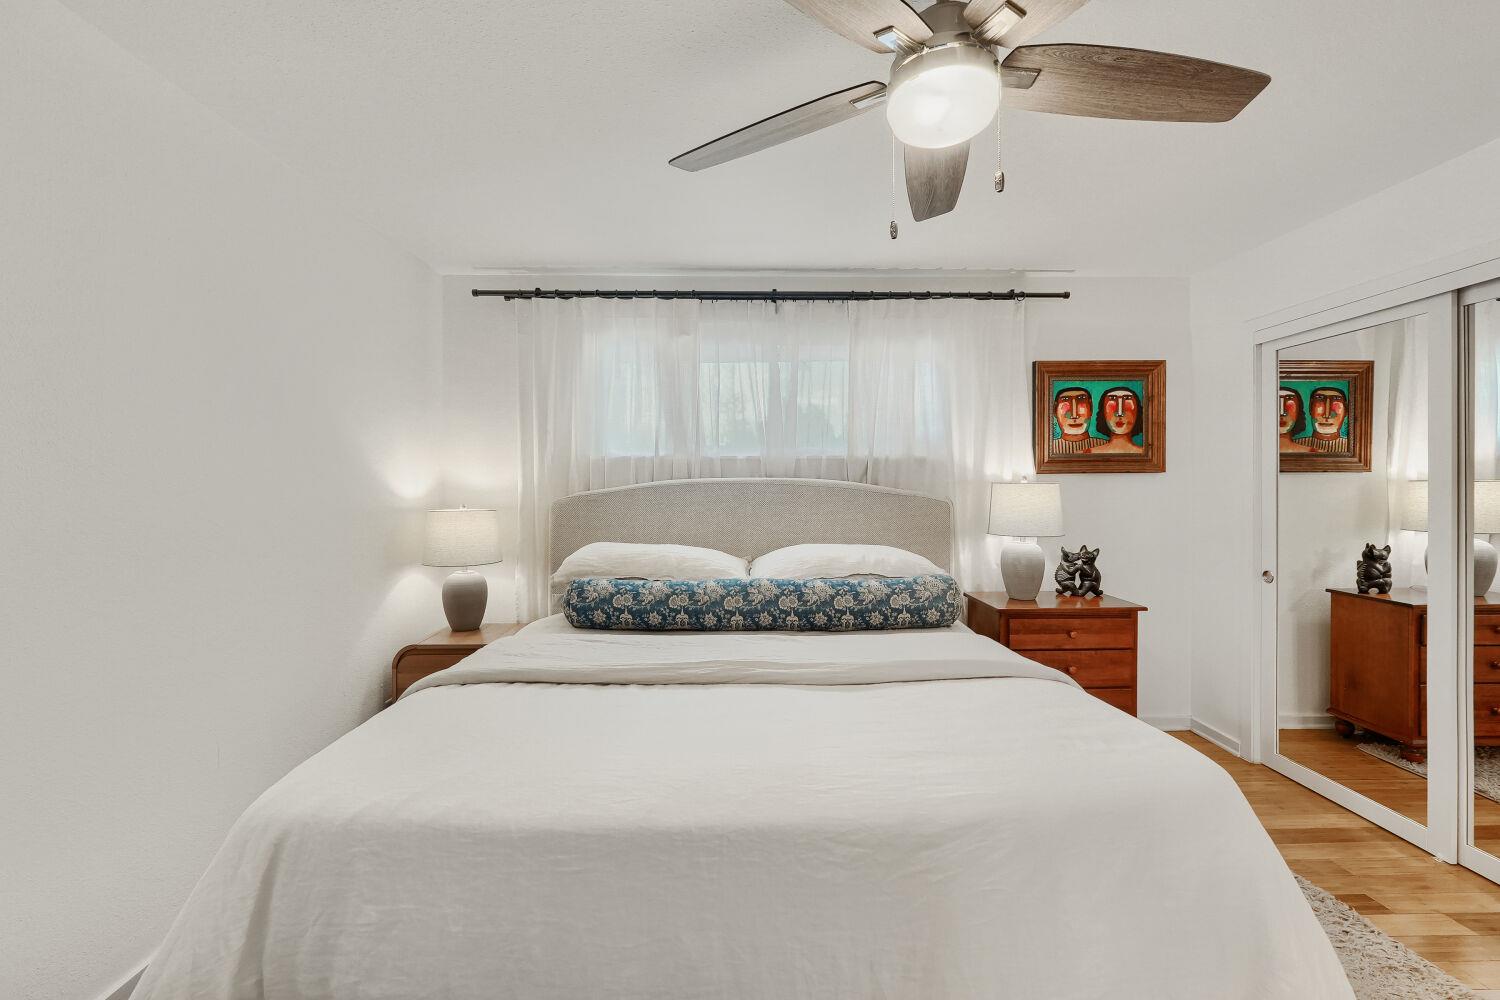
Bedroom with a large bed, ceiling fan, and mirrored closet doors.
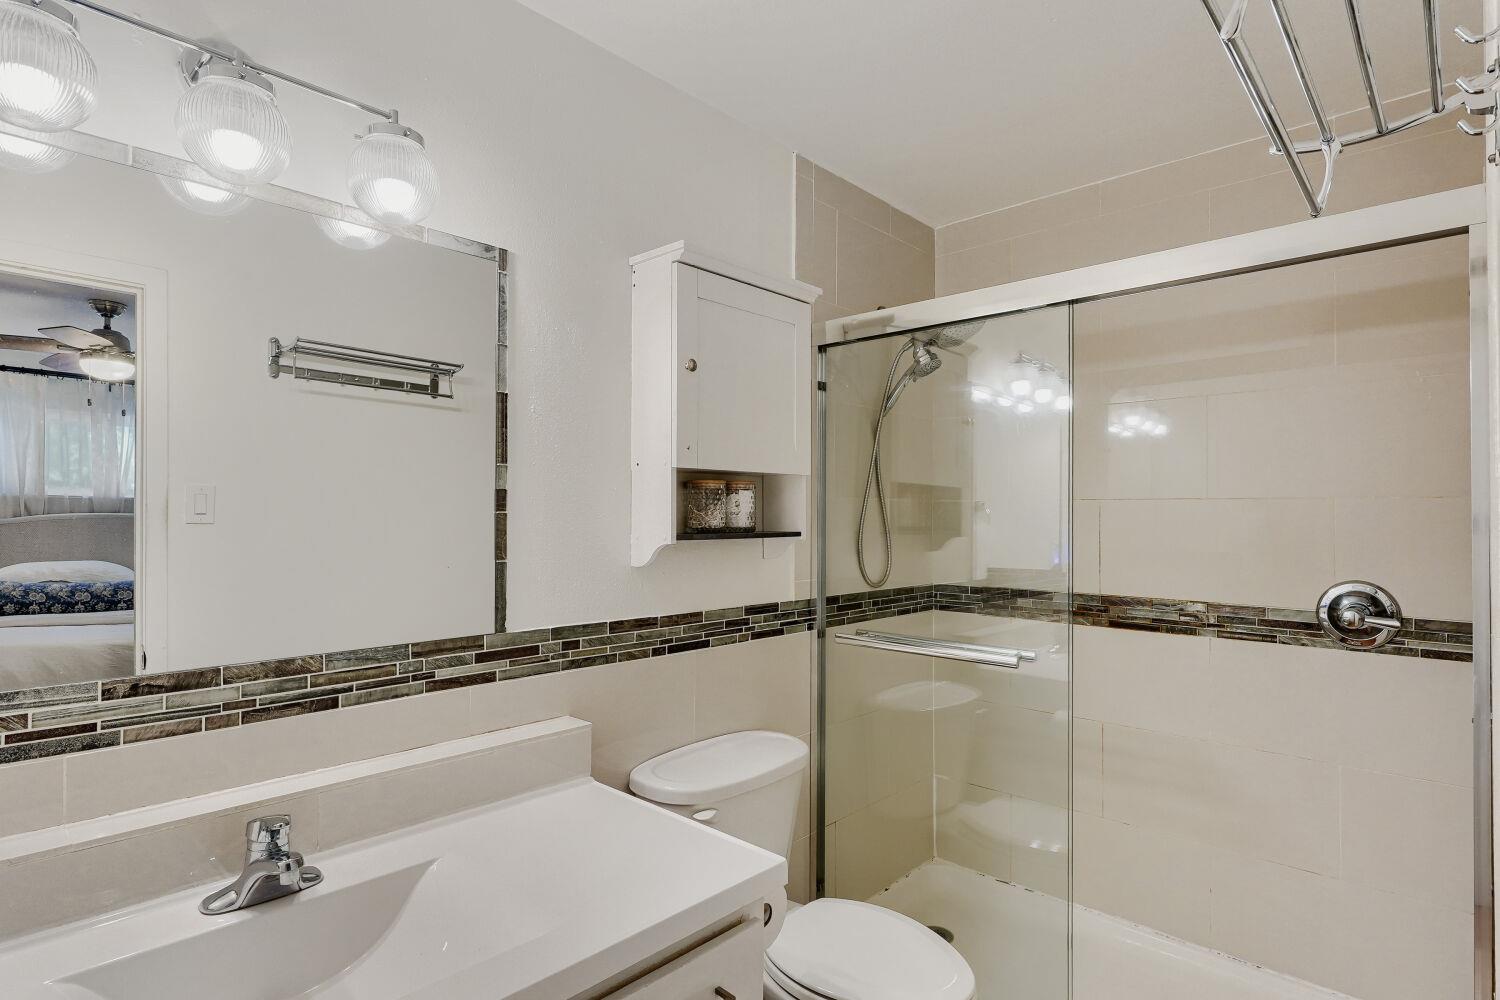
Bathroom with a glass-enclosed shower, tiled walls, and white vanity.
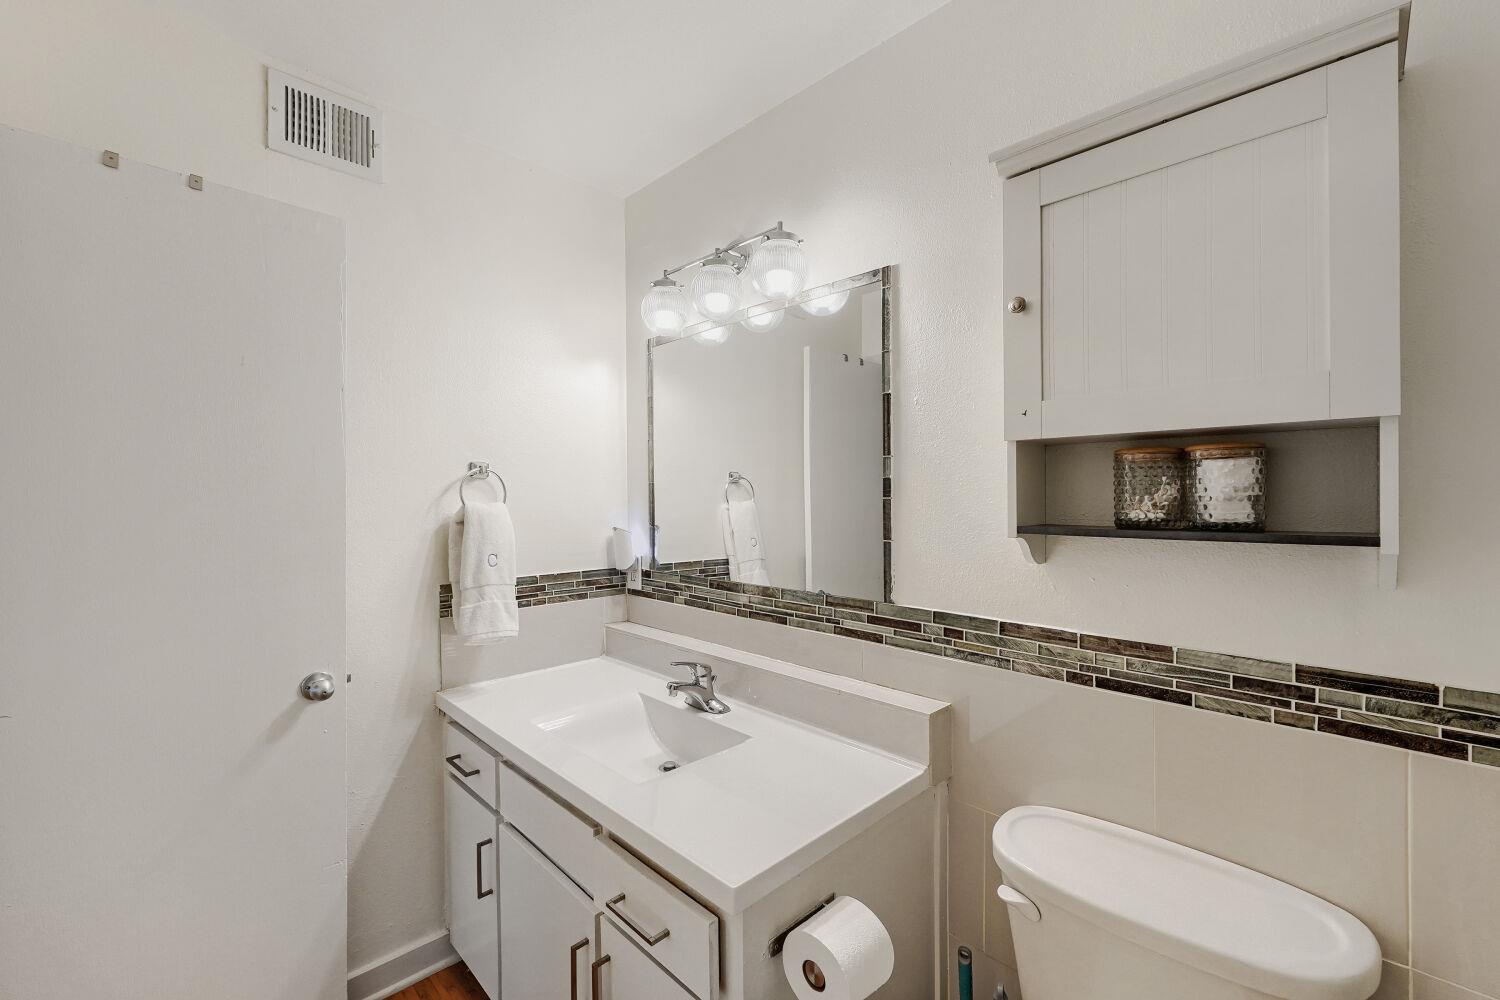
Bathroom with a white vanity, large mirror, mosaic tile backsplash, and toilet.
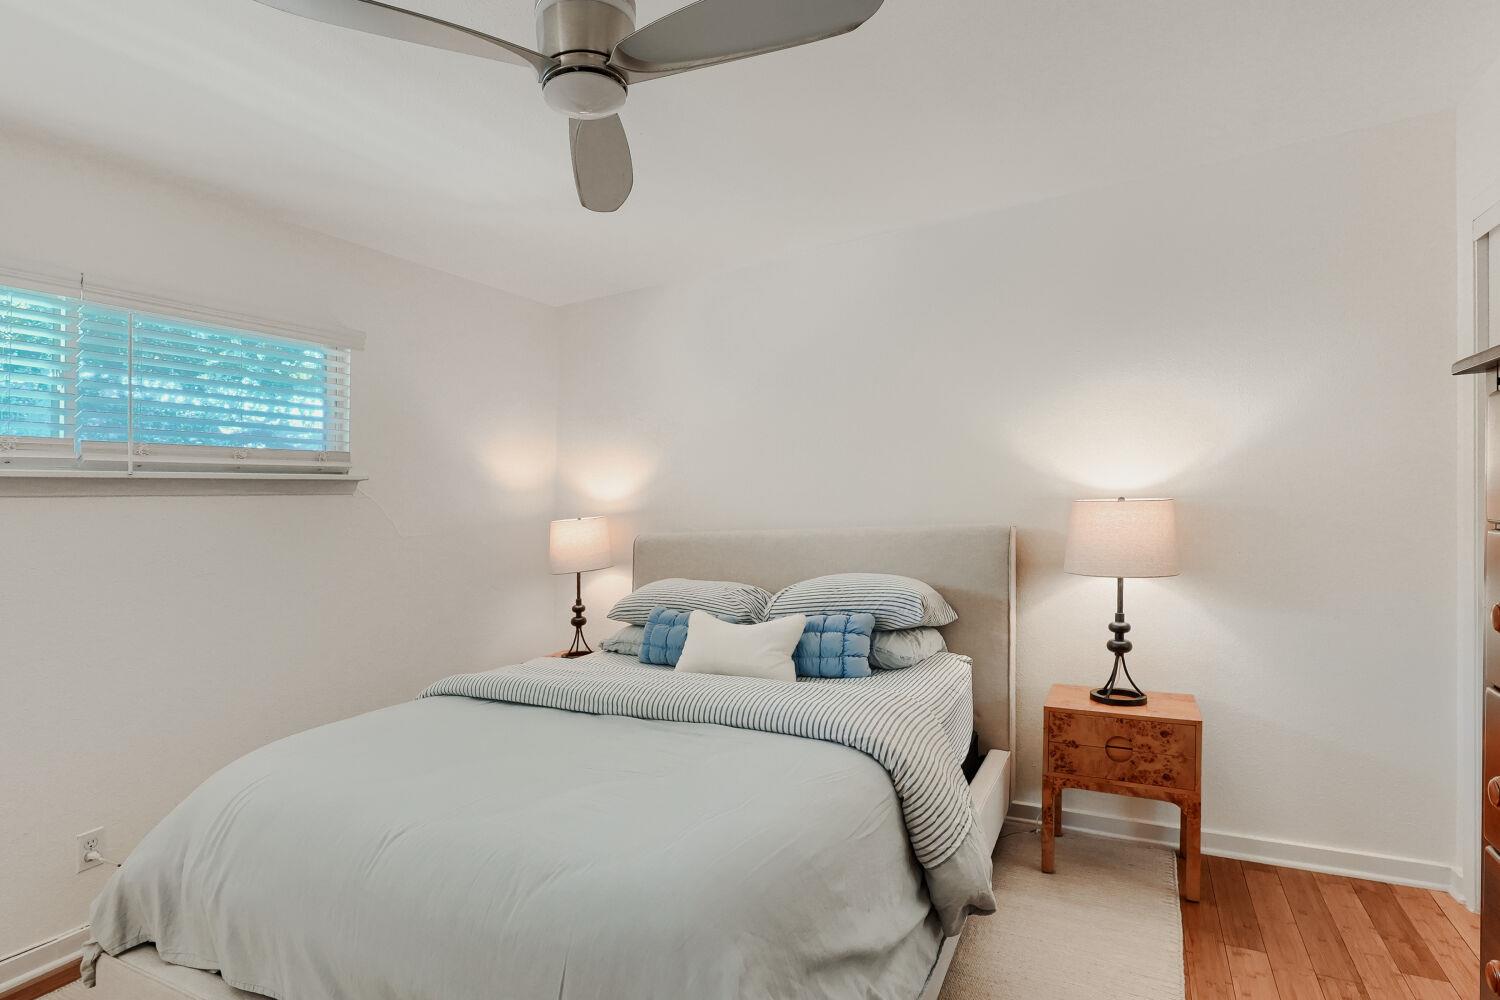
Bedroom with a neatly made bed, matching bedside lamps, and a ceiling fan.
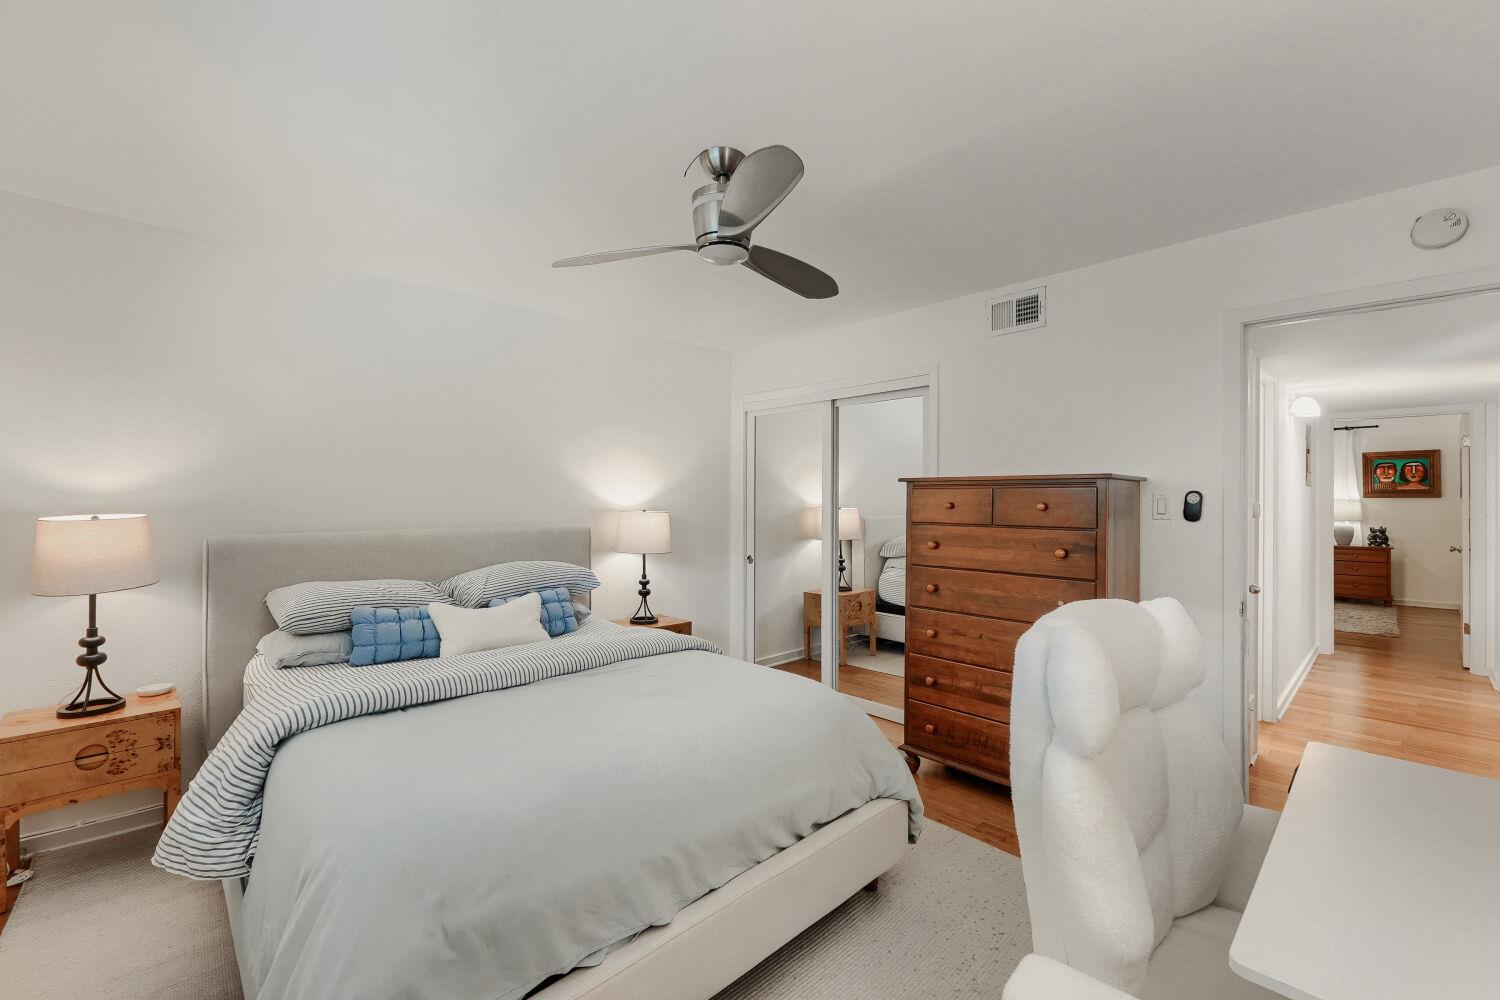
Bedroom with a large bed, mirrored closet doors, and a wooden dresser.
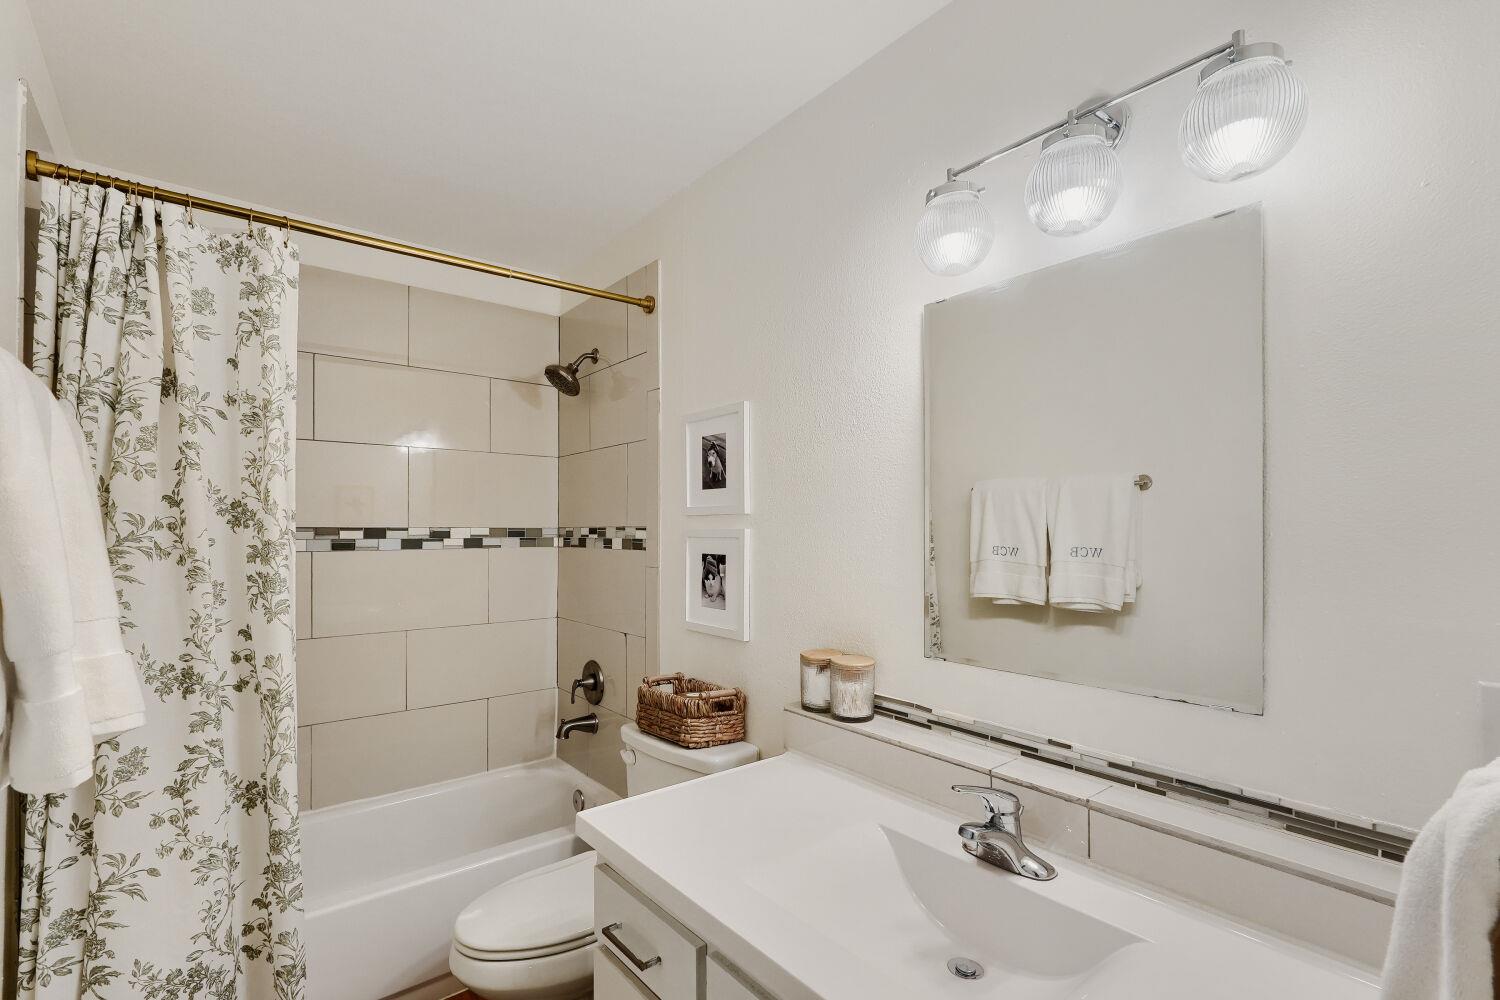
Bathroom with a floral shower curtain, tiled tub surround, and wide vanity mirror.
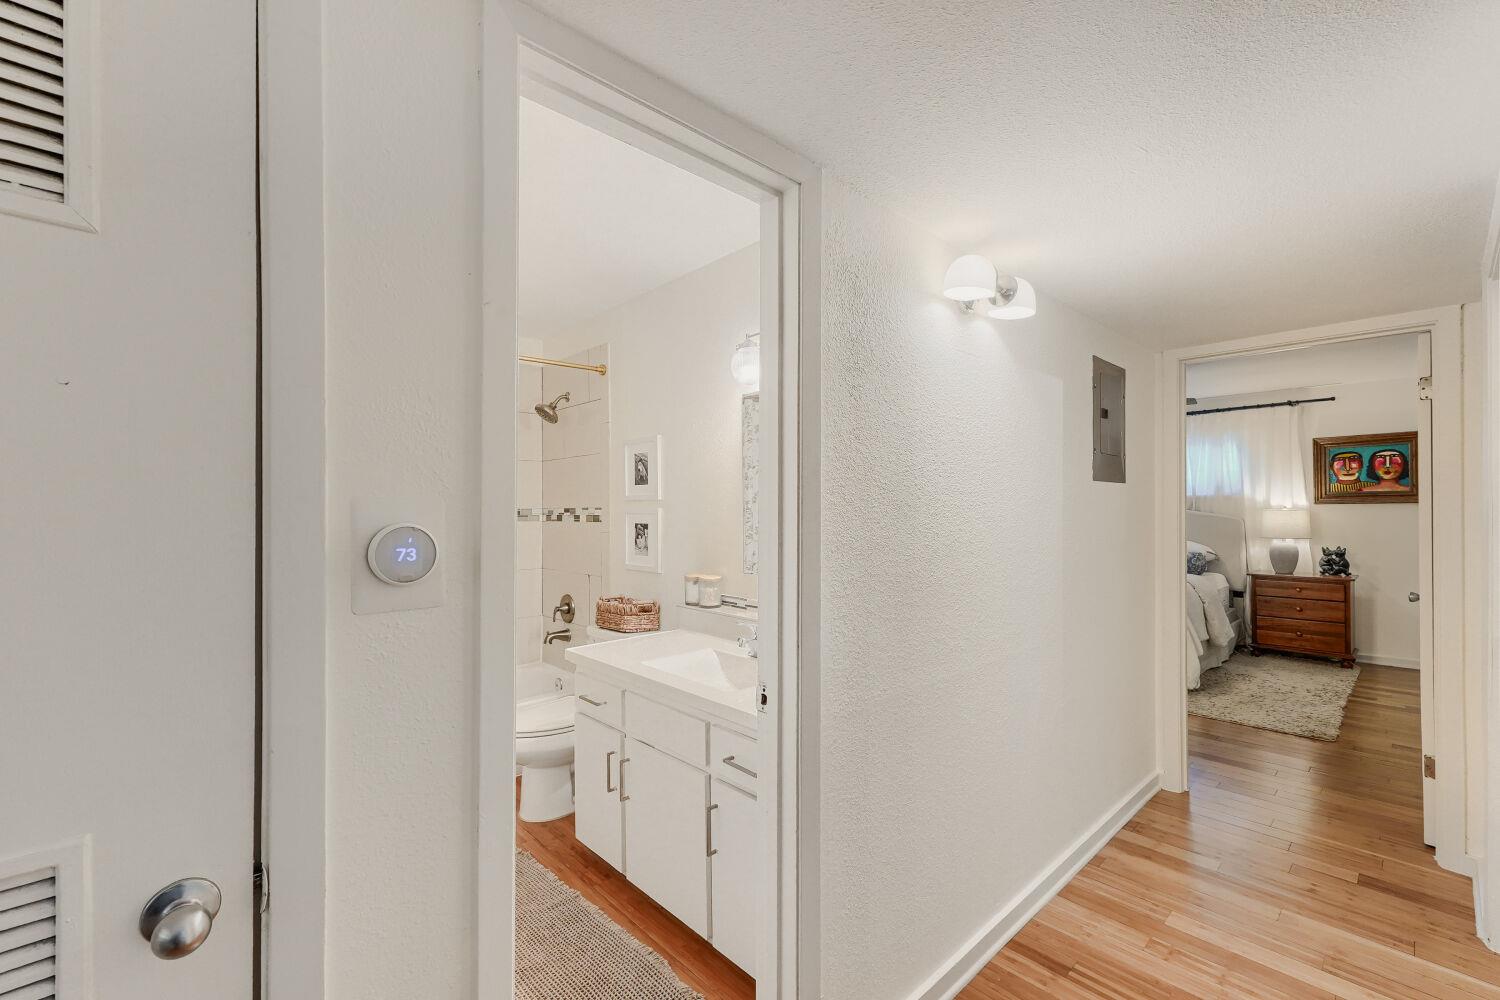
Hallway with an open bathroom and a bedroom at the end, featuring hardwood floors and white walls.
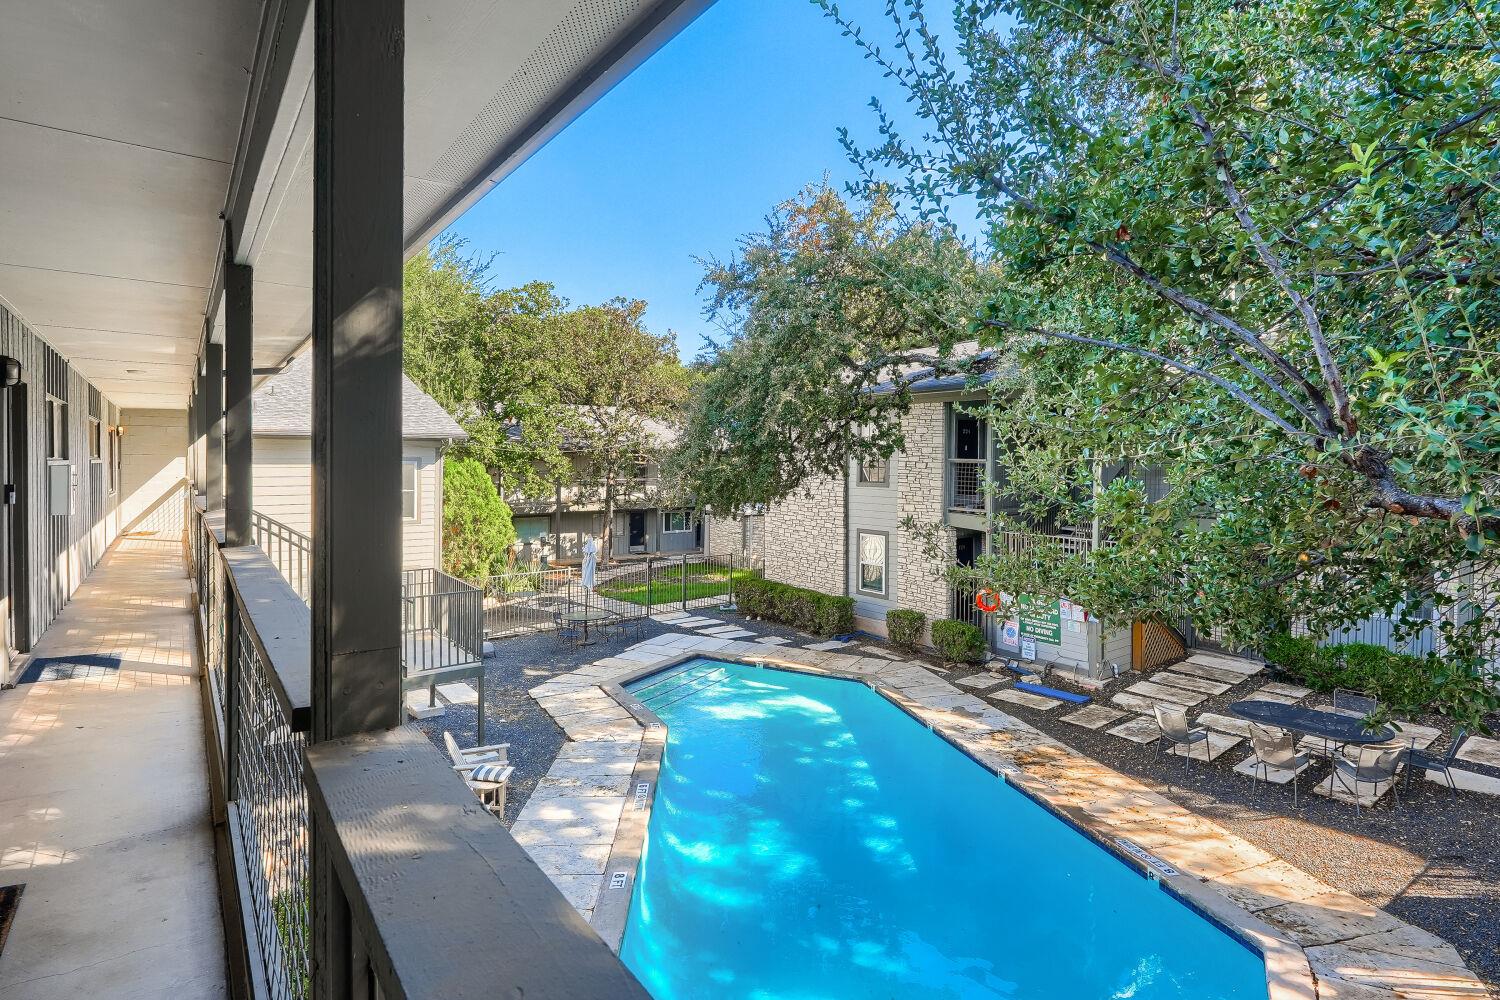
Apartment courtyard pool beside a covered walkway
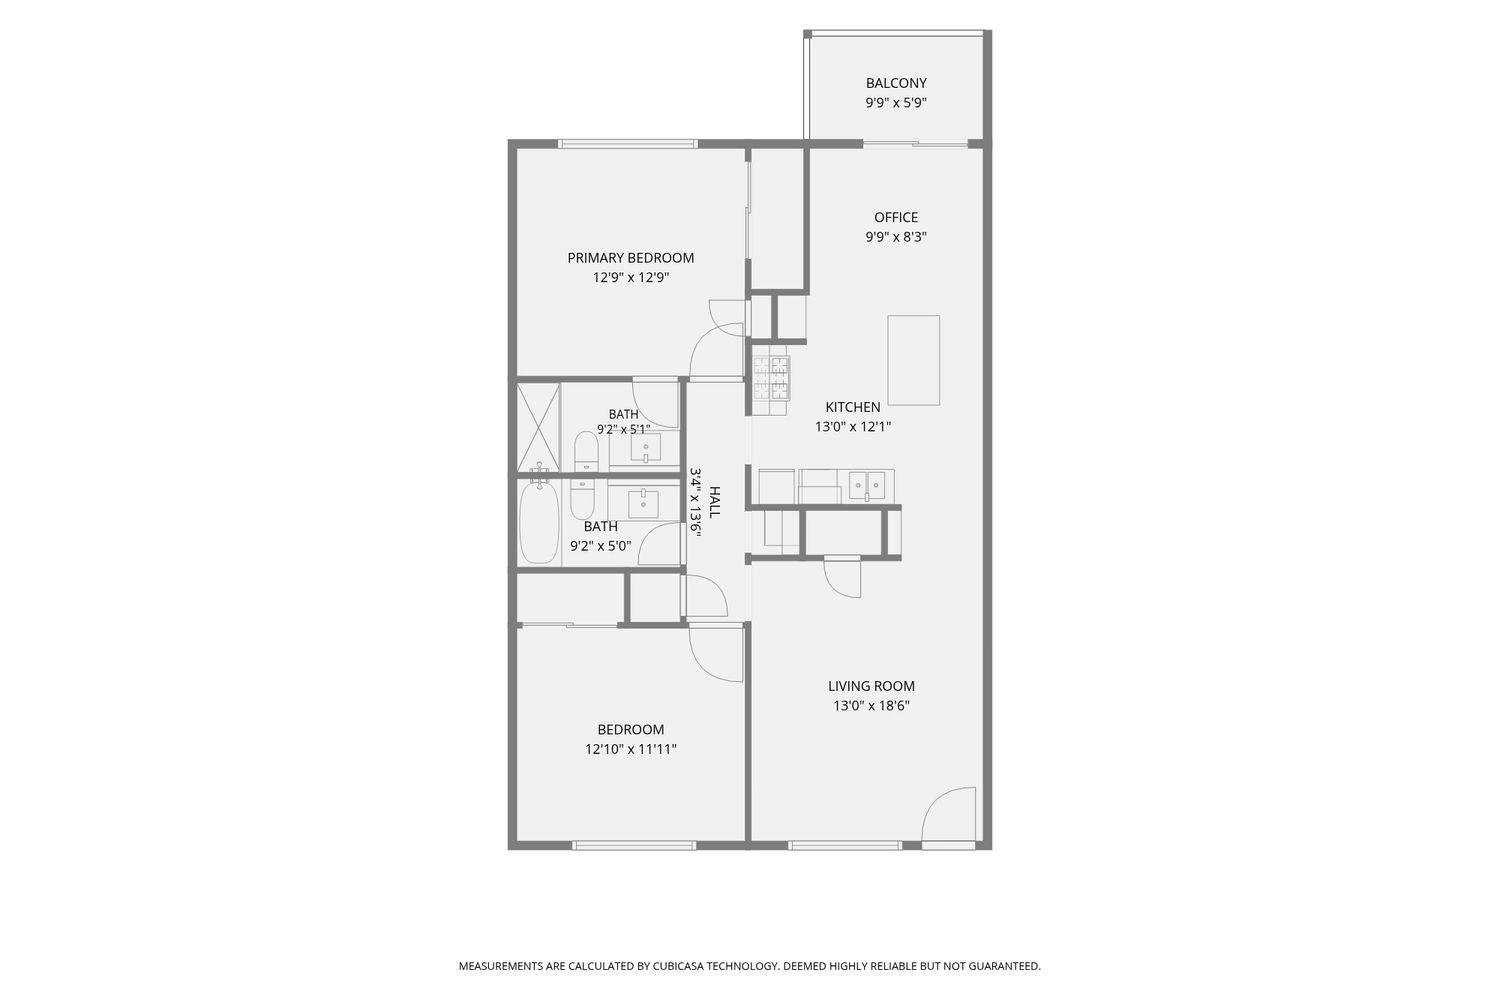
Floor plan showing two bedrooms, two baths, an office, kitchen, living room, and balcony.
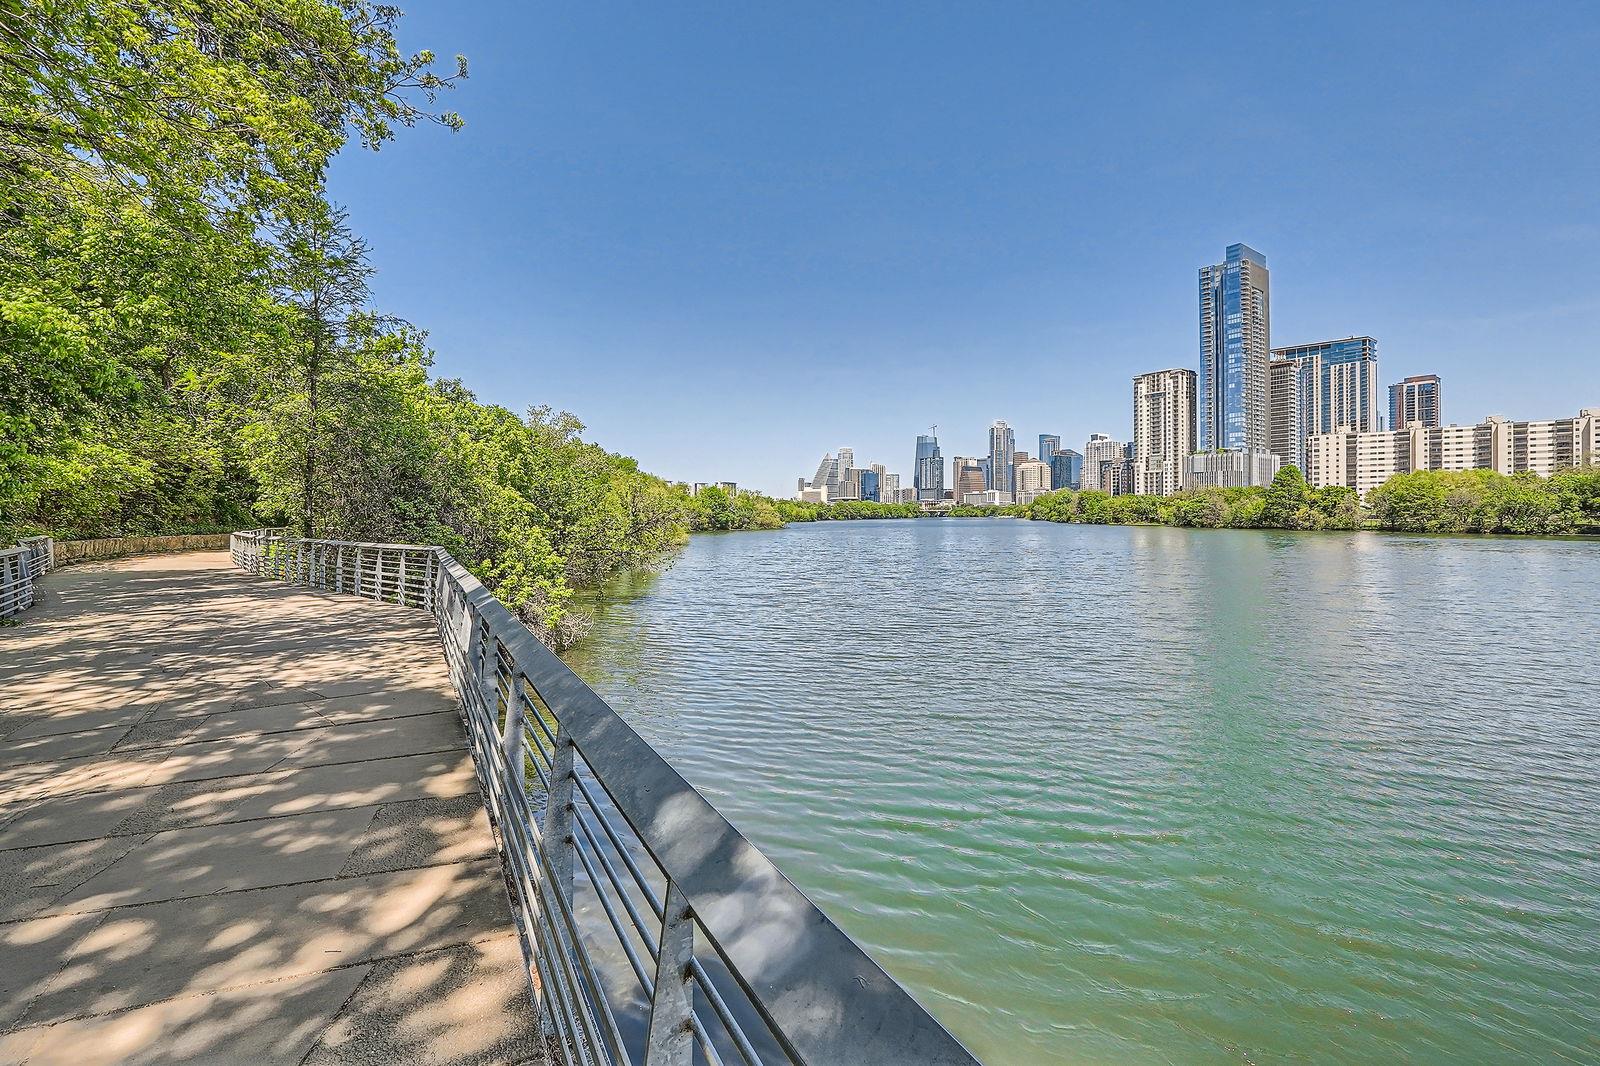
Lady Bird Lake trail and water with the Austin skyline in the distance.
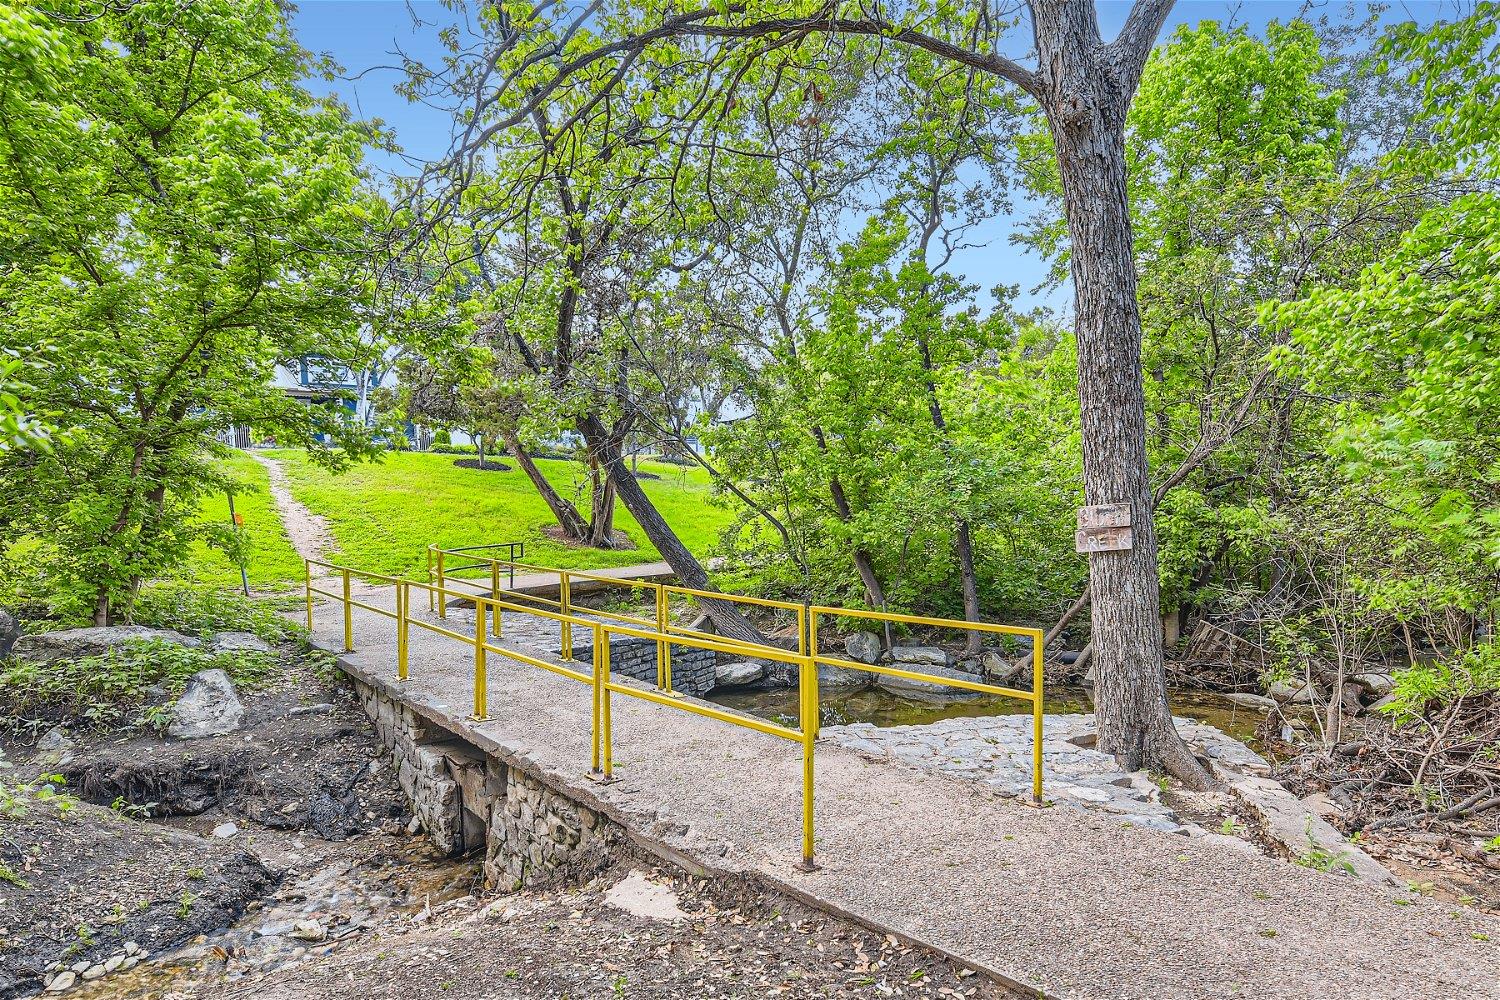
Stone footbridge with yellow railings crosses a wooded creek beside a grassy path.
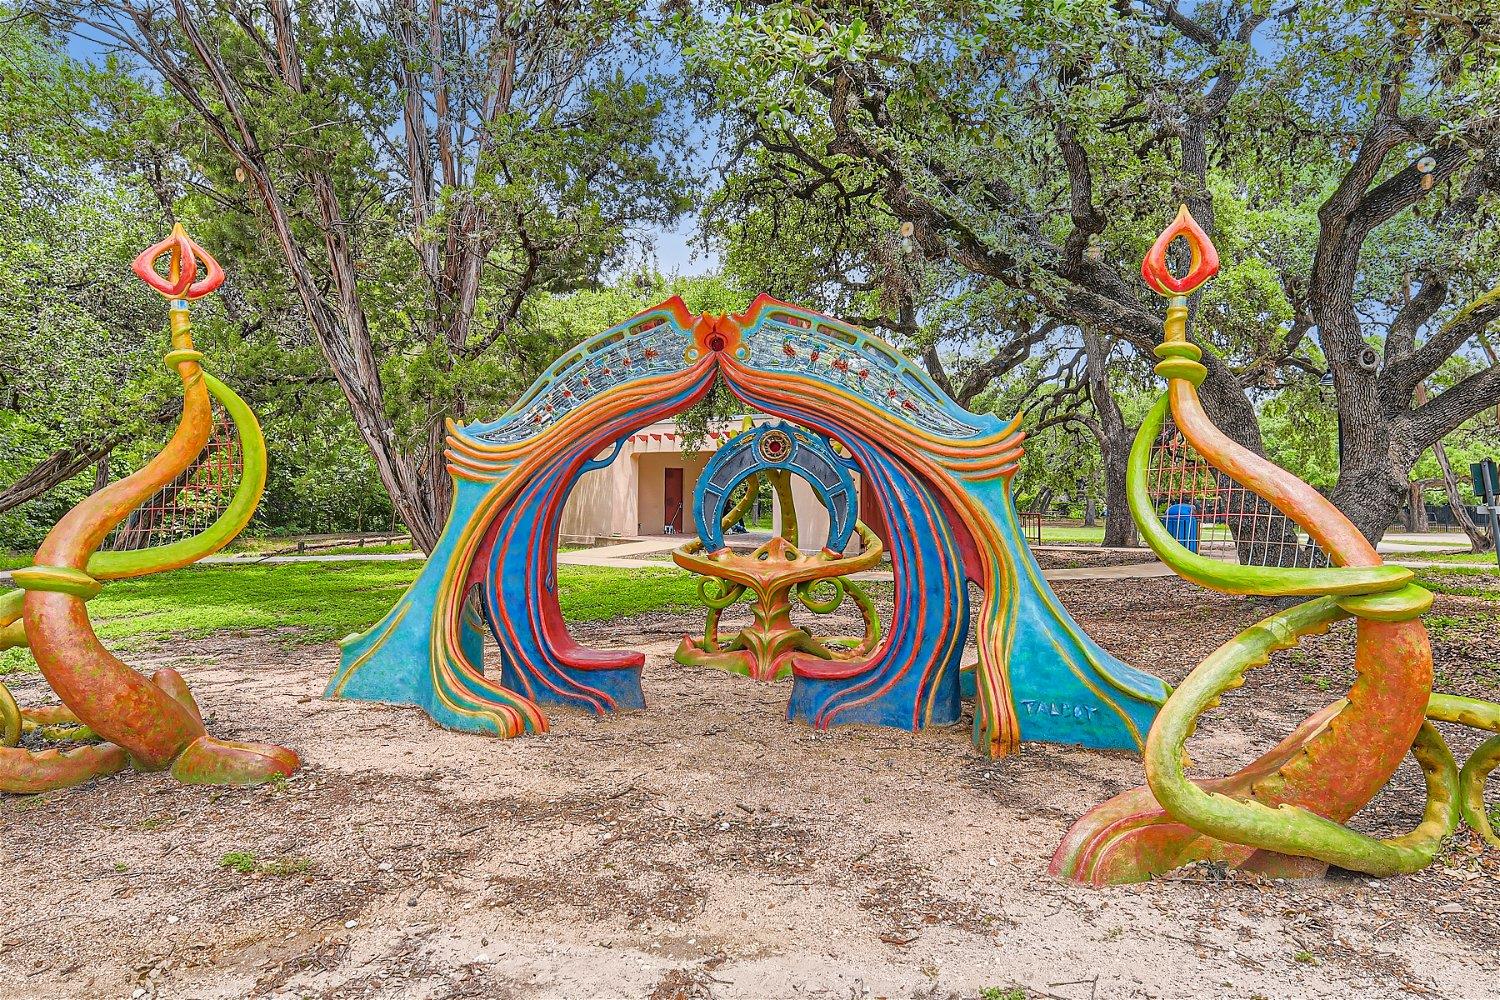
Colorful sculptural playground beneath mature trees
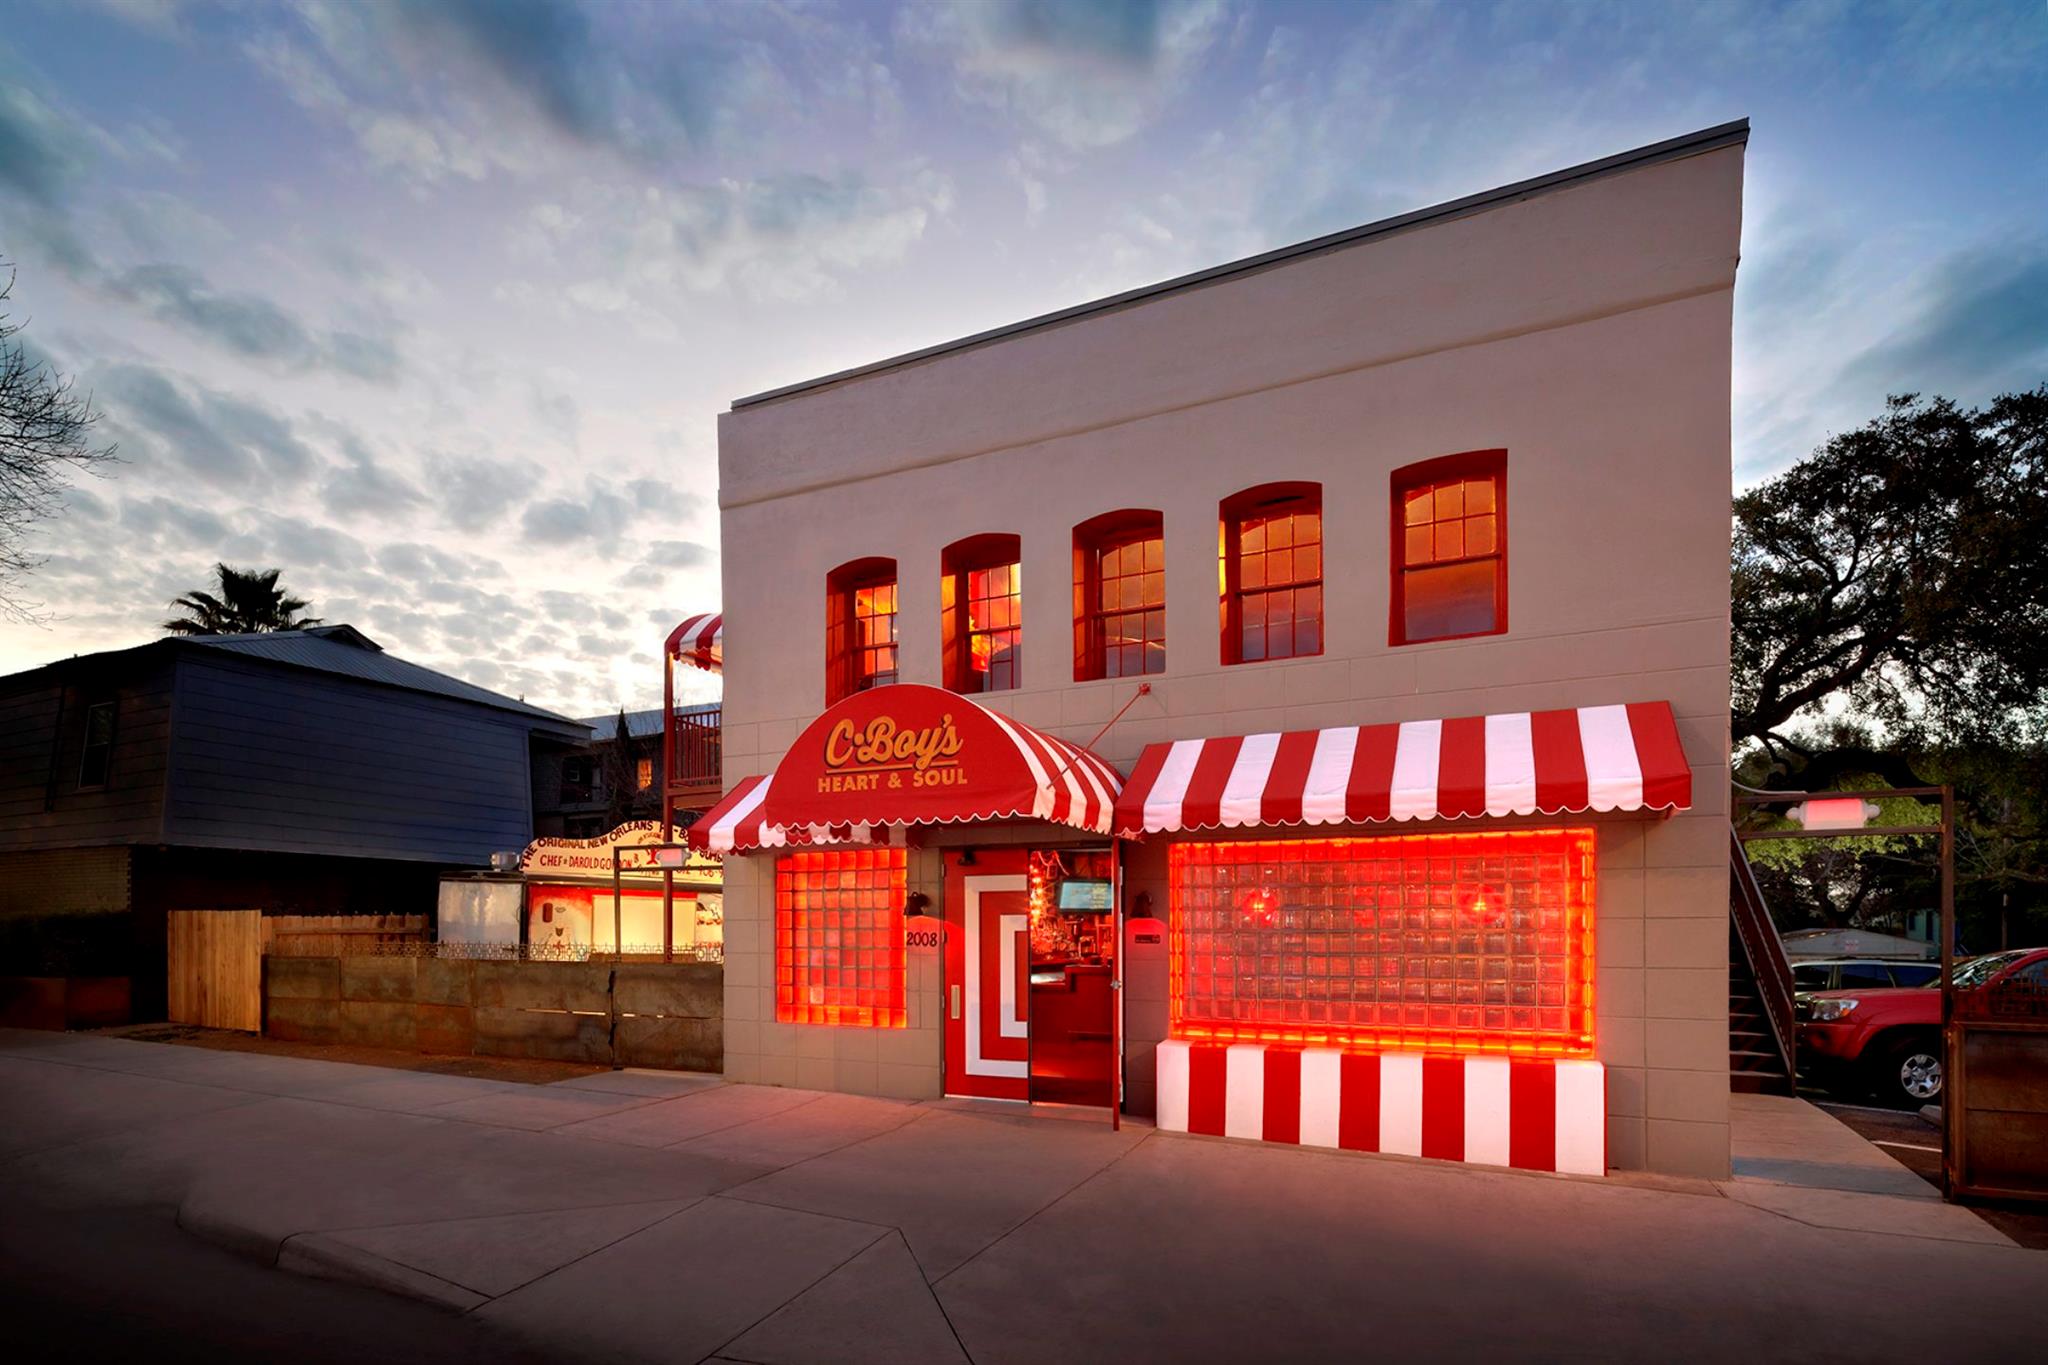
C-Boy’s Heart & Soul restaurant with red-and-white striped awnings at dusk.
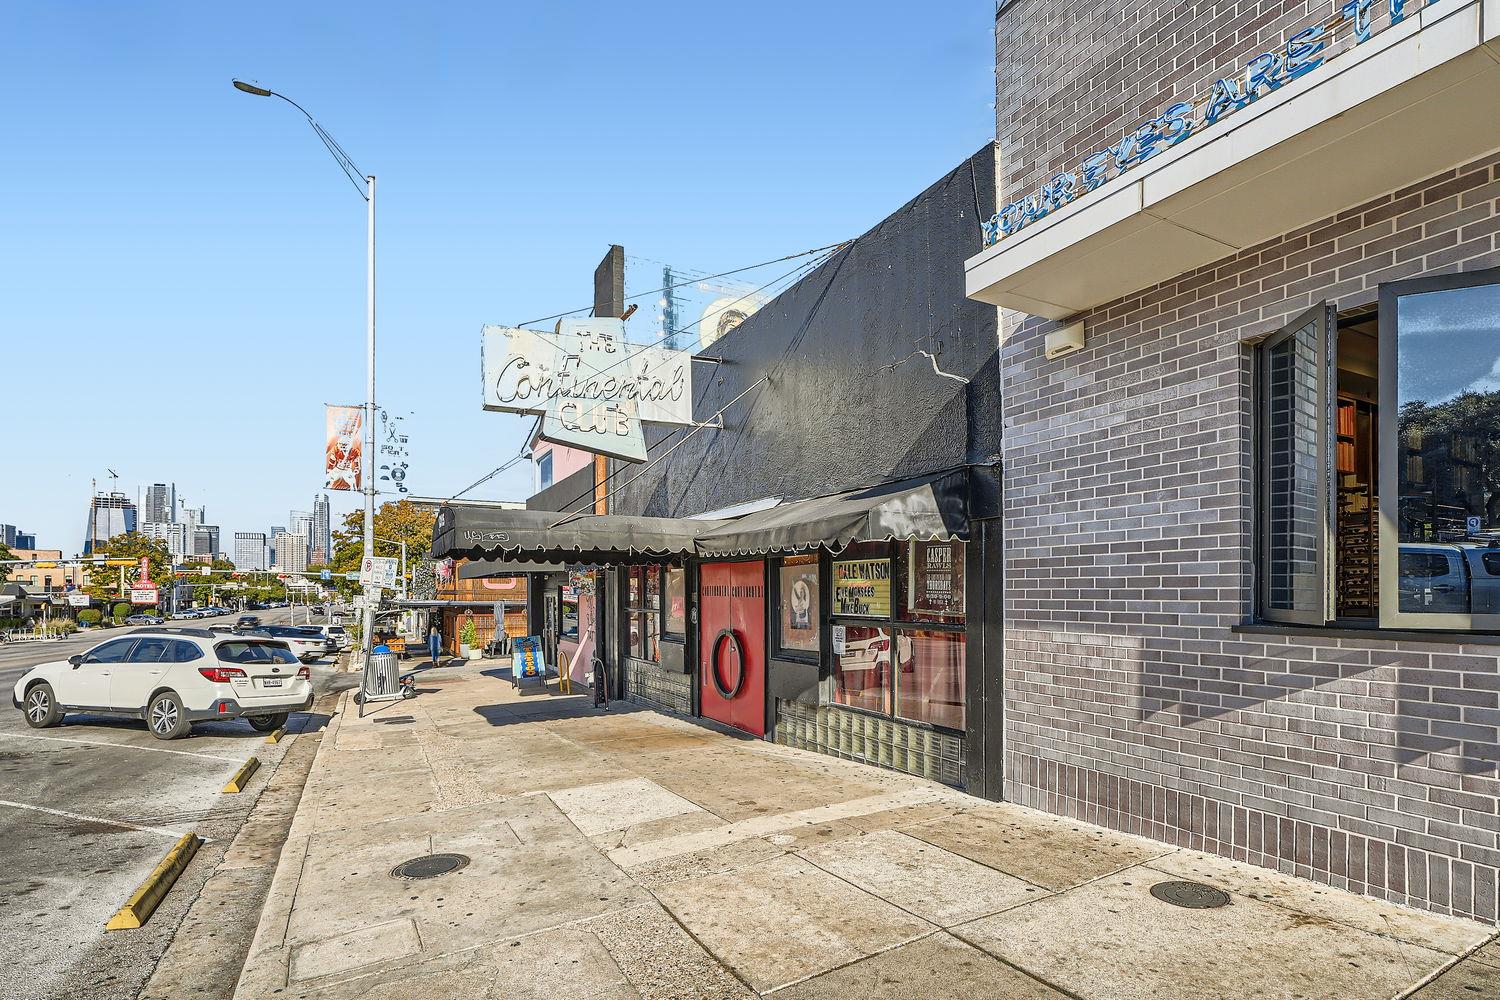
Street scene with the Continental Club storefront and downtown Austin skyline in the distance.
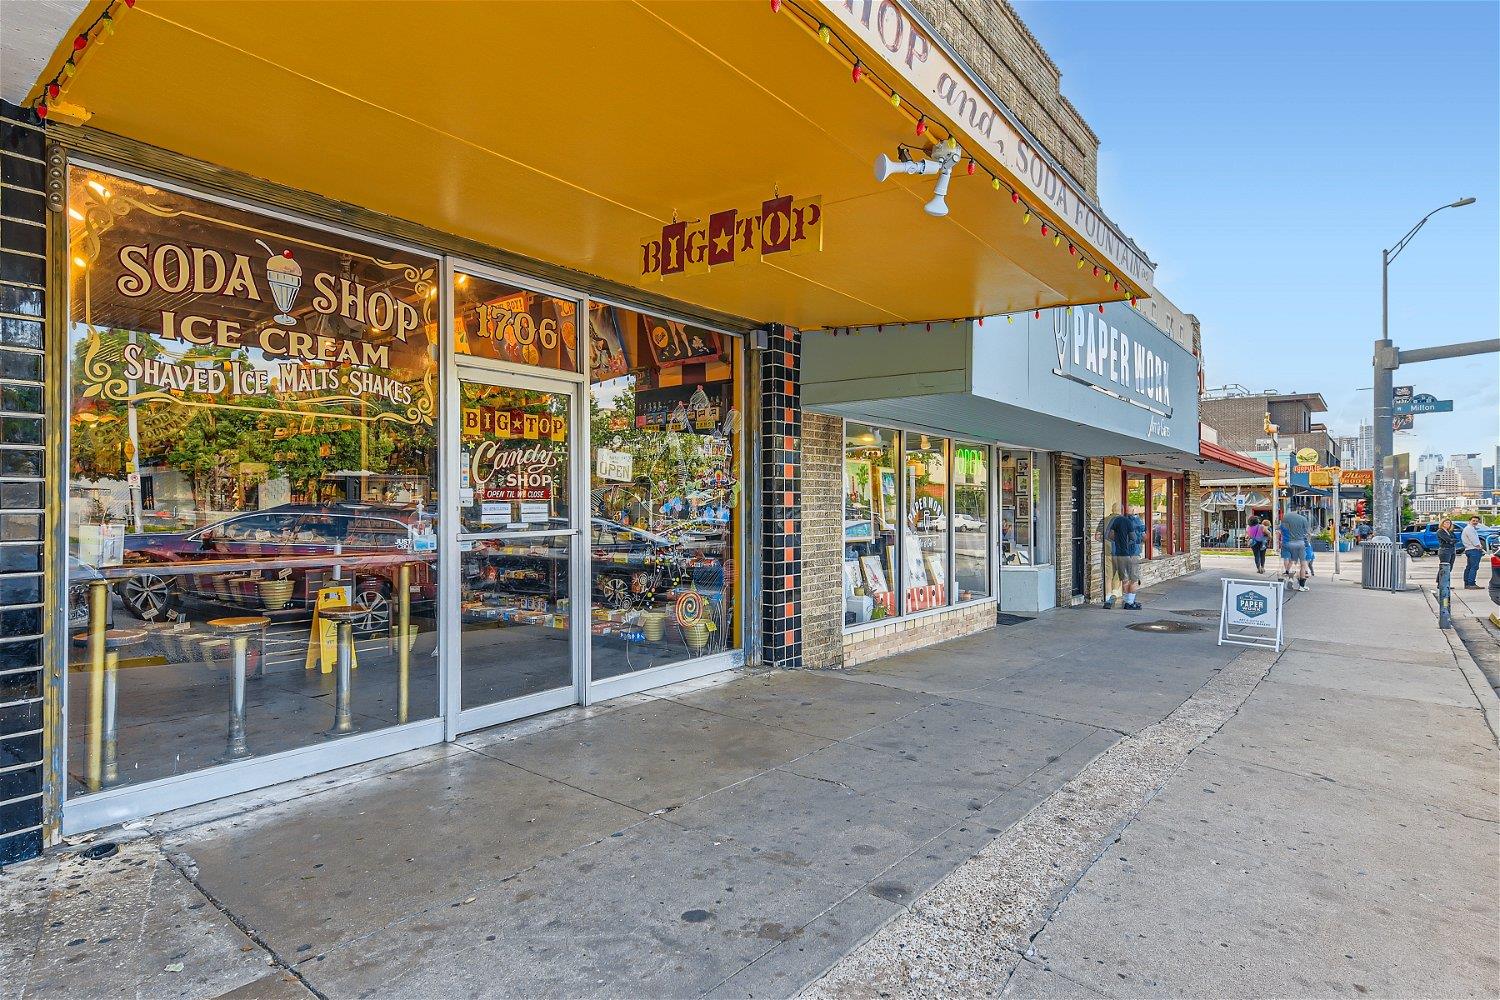
Austin storefronts, including the brightly awninged Big Top Soda Shop and neighboring Paper Work store.
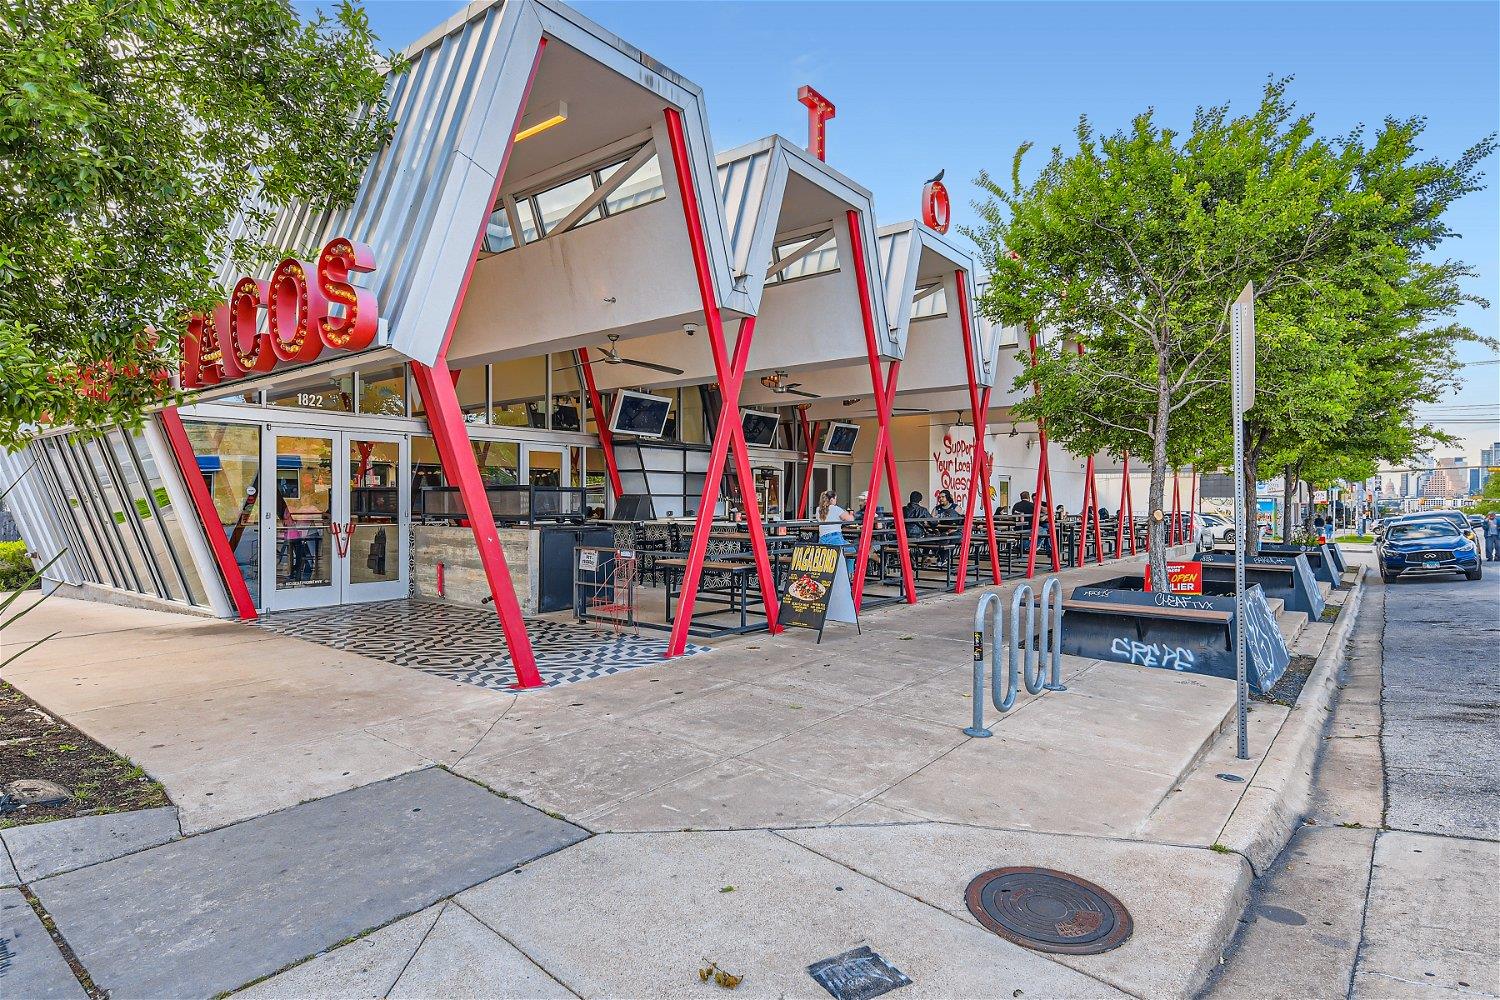
Restaurant storefront with a geometric metal facade, red supports, and sidewalk patio seating.
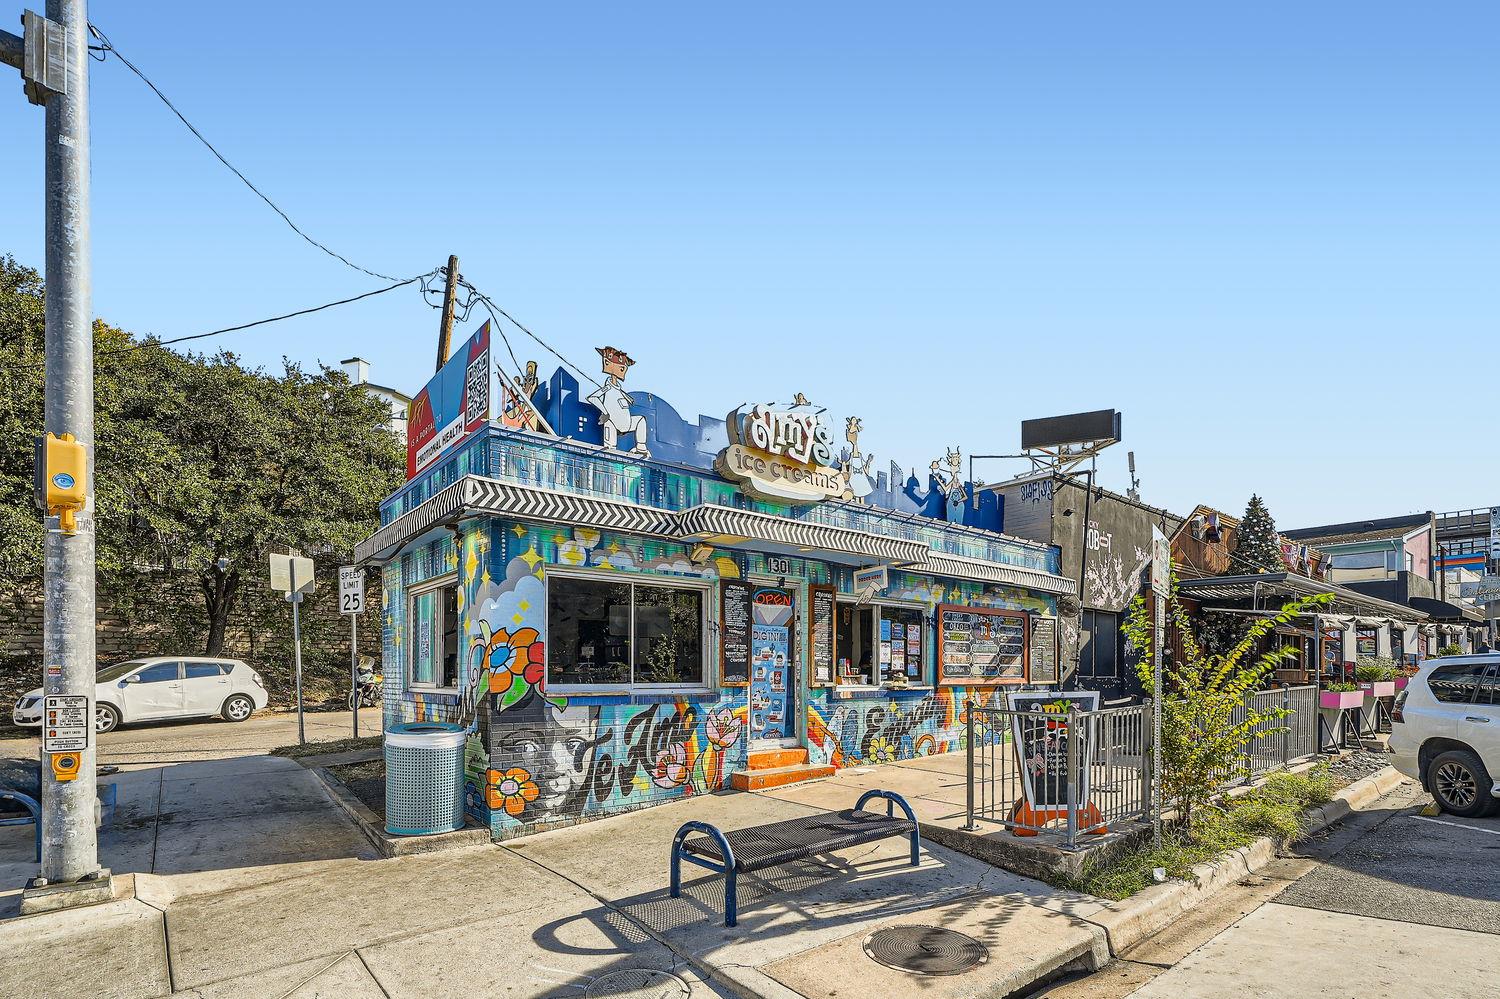
Amy’s Ice Creams storefront covered in colorful murals.
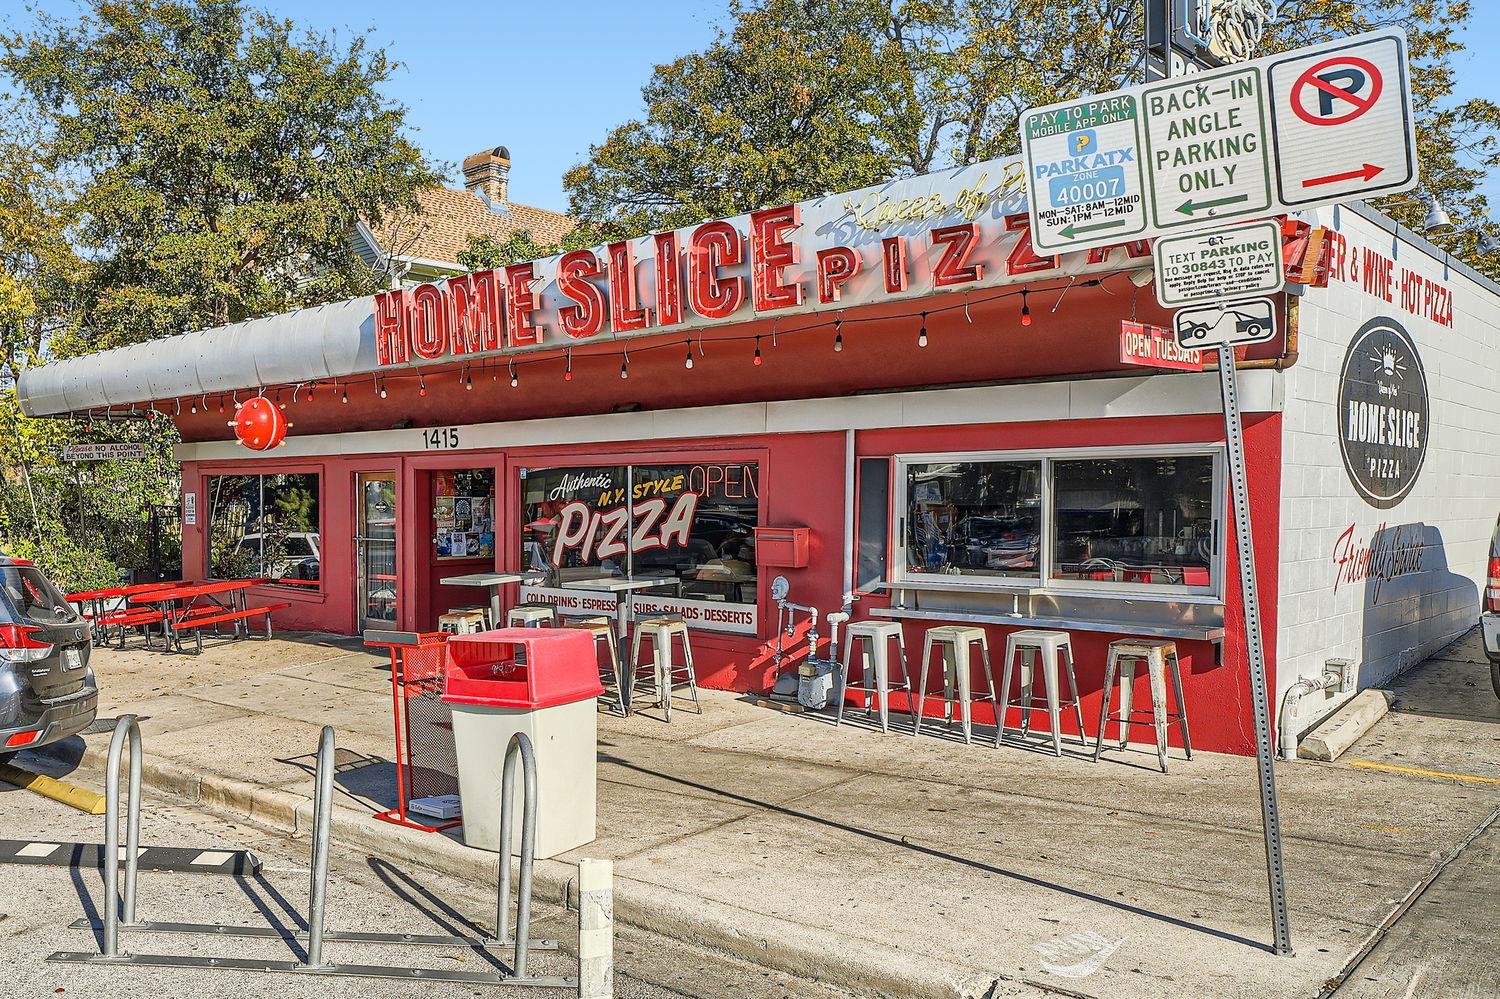
Home Slice Pizza, a red Austin pizzeria with sidewalk seating and prominent rooftop signage.
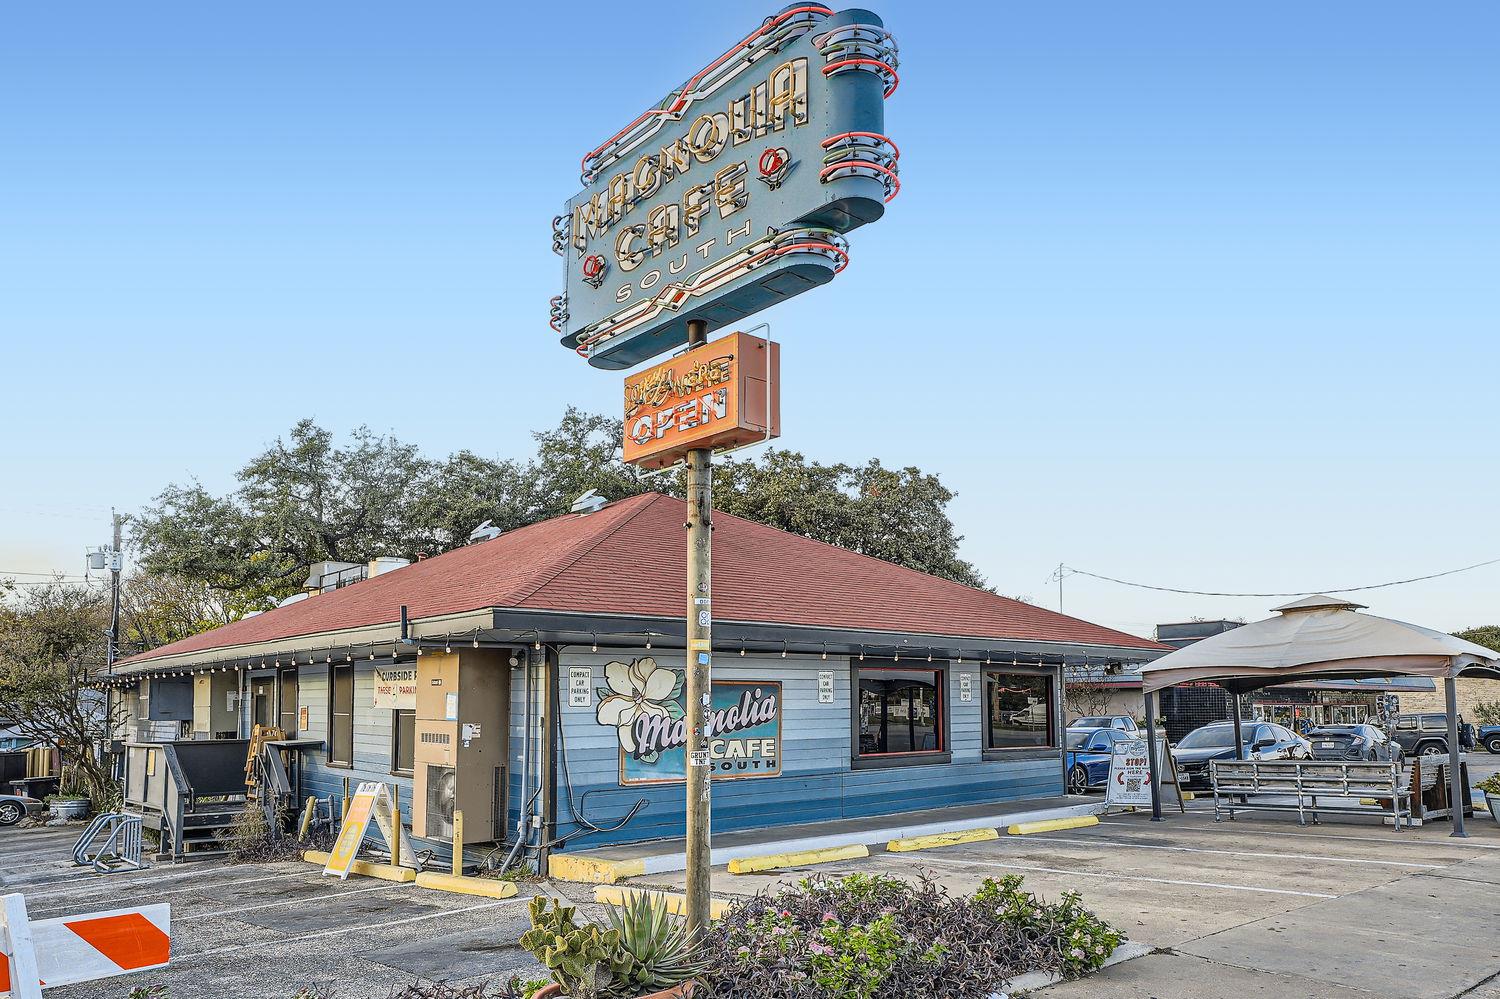
Magnolia Cafe South with its large vintage roadside sign.
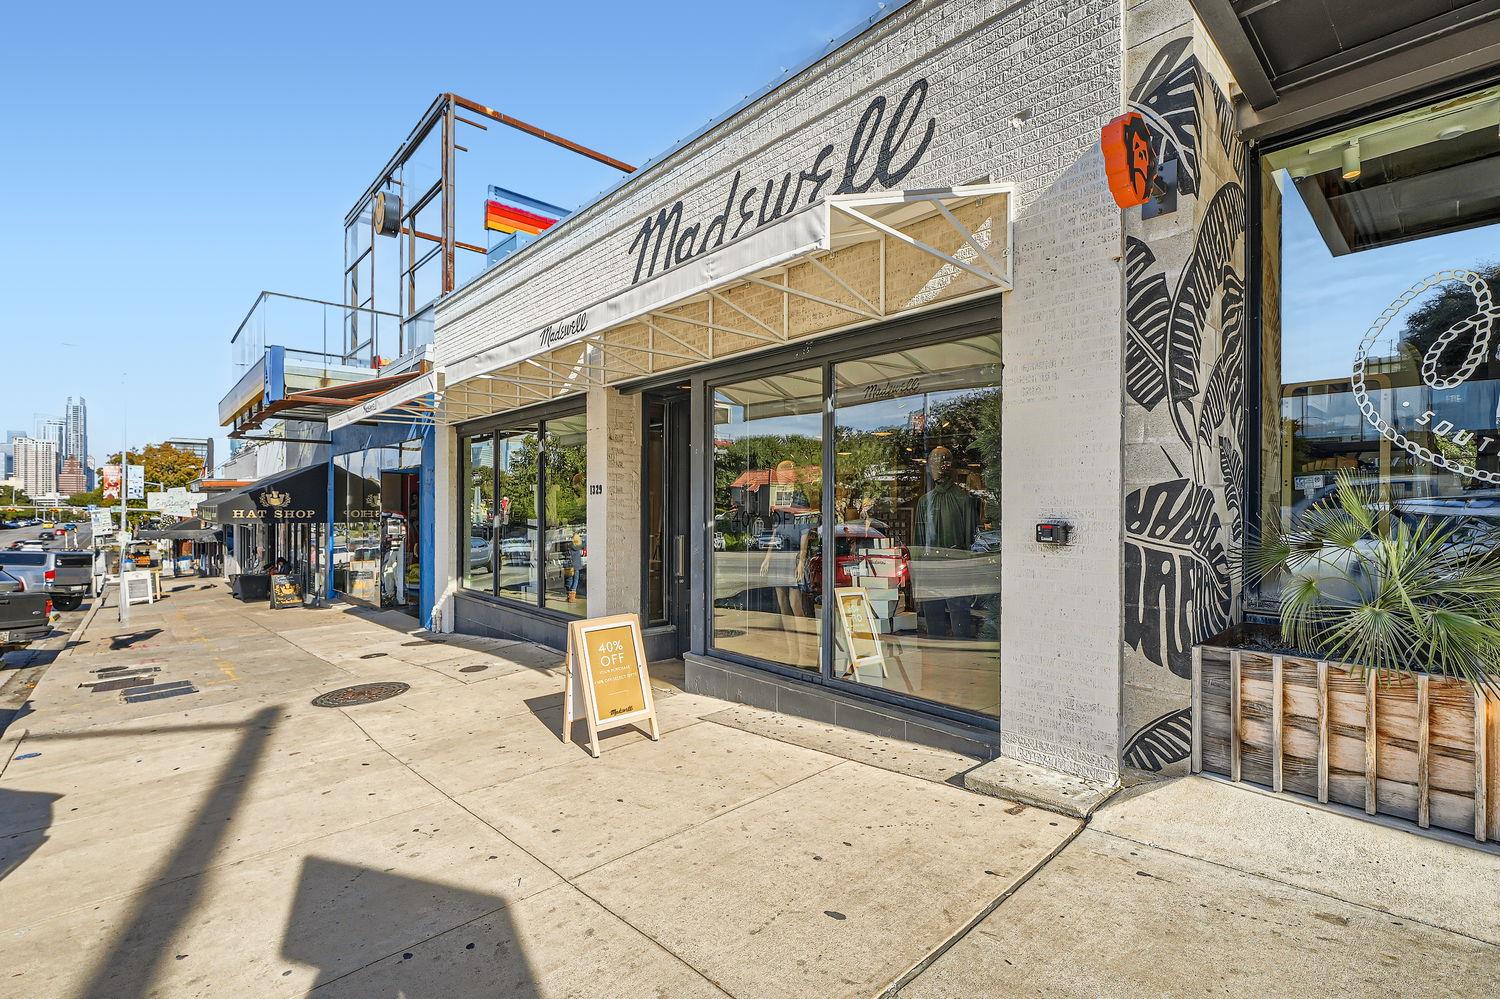
Street-level storefront with white brick facade, large windows, and a sidewalk sandwich board.
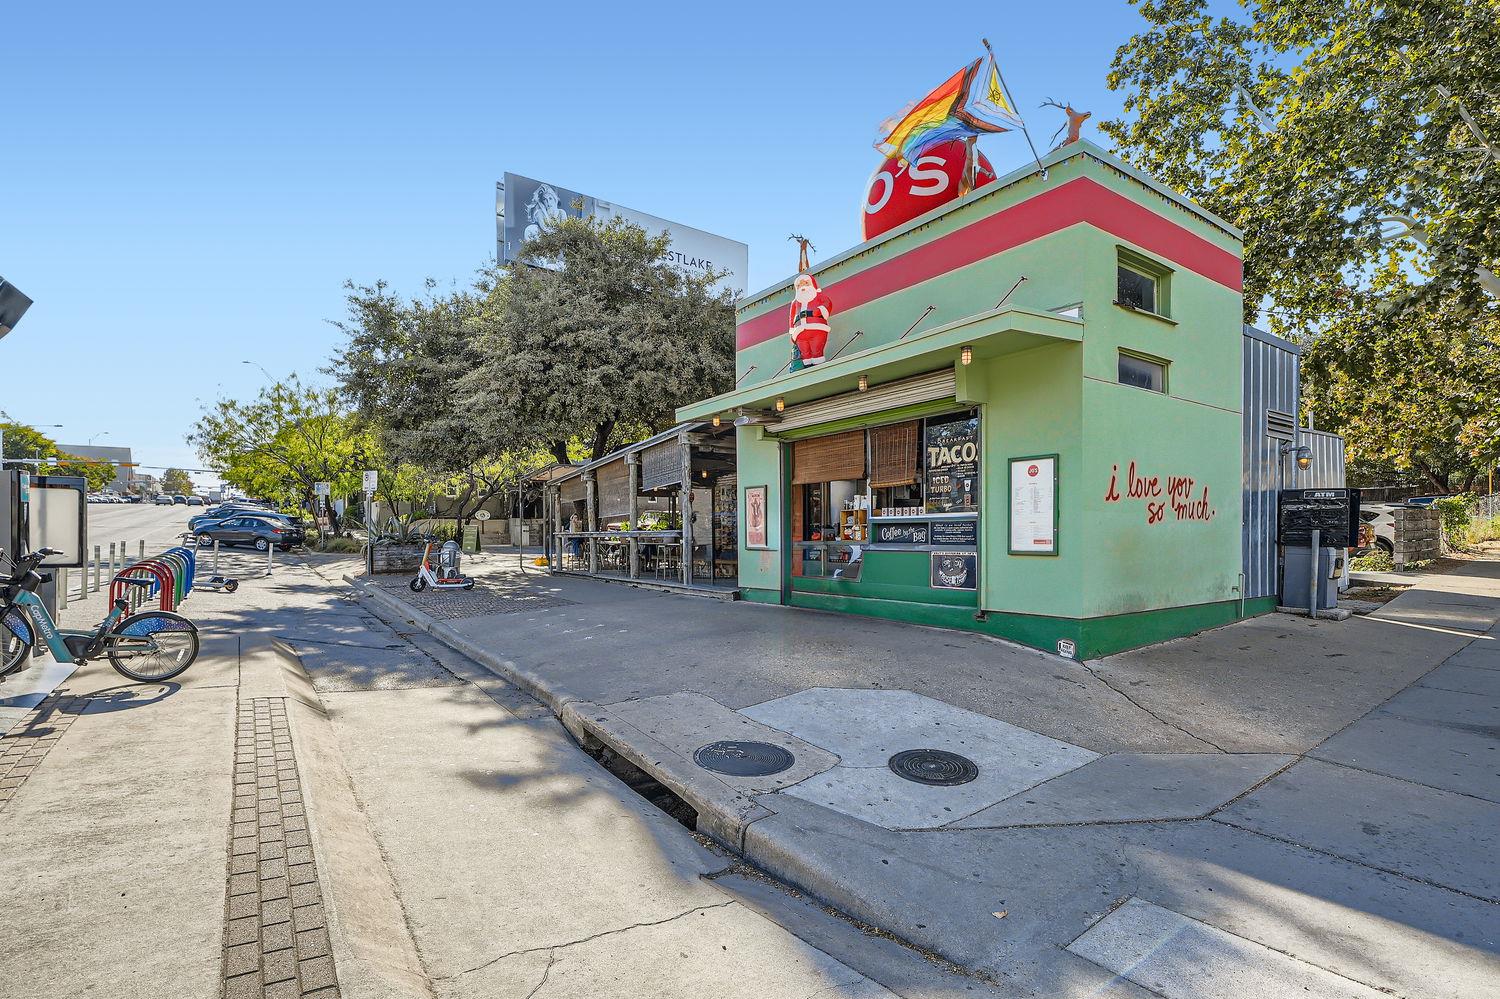
Colorful green coffee shop with a rooftop Santa and sidewalk seating.
VIEW PHOTOS
Courtesy of Keller Williams Realty, Kristie Bryant Listing Contact: (512) 994-9206 
$315,000

2303 East Side DR # 210

2 Beds 2 Baths 1,105 Sq.Ft. 1,829.52 Sq.Ft.

Description

PRIME 78704 LOCATION | END UNIT | WALKABLE AUSTIN LIFESTYLE | COVERED PATIO | GATED PARKING | POOL | Live in a quintessential Austin location where some of the city's best food, music, parks, and entertainment are right outside your door. From C-Boy's Heart & Soul and Magnolia Cafe to Home Slice, Guero's, the Continental Club, and the restaurants, shops, and music venues of South Congress, you're perfectly positioned to enjoy the best of 78704. Big and Little Stacy Parks & Pool, the Blunn Creek Greenbelt, the Town Lake Trail, and one of Austin's iconic Moontowers are nearby, along with a newer flagship H-E-B and easy access to downtown. Tucked away from Oltorf in a quiet, tree-filled setting, this spacious 1,105-square-foot, 2-bedroom, 2-bath end unit shares only one wall, offering a sense of privacy that is hard to find this close to the heart of the city. Inside, abundant natural light, bamboo flooring, and no carpet create a warm and inviting feel. The open living, dining, and kitchen areas offer a great floor plan for everyday living and entertaining, with granite countertops, a generous kitchen island, and newer appliances. Step outside to the covered patio overlooking mature trees, a peaceful spot for morning coffee or your favorite evening beverage. Recent updates include newer windows and sliding glass door, newer HVAC, updated AC lines, updated electrical panel, interior paint, lighting, and newer appliances. An in-unit washer/dryer combination unit and gated parking add everyday convenience. Community amenities include a pool, fitness room, clubhouse, and trails. With an exceptional location, generous living space, privacy, and extensive updates, this is an opportunity to enjoy the one-of-a-kind lifestyle that makes 78704 one of Austin's most desirable places to call home.

Share Property

Location

2303 East Side DR # 210, Austin, TX 78704

Status

For Sale
Kristie Bryant

Kristie Bryant

TITLE

REALTOR® + Broker Associate

Property Amenities

Interior
Fireplace None
Appliances Dishwasher, Gas Cooktop, Microwave, Gas Oven, Free-Standing Gas Range, Self Cleaning Oven, Gas Water Heater
Flooring Bamboo, No Carpet
Total Bedrooms: 2
Full Bathrooms: 2
Other Interior Features Bookcases, Breakfast Bar, Built-in Features, Ceiling Fan(s), High Ceilings, Granite Counters, Kitchen Island, Primary Bedroom on Main, Recessed Lighting, Stackable W/D Connections, Track Lighting
Area & Lot
Lot Area 1,829.52 Sq.Ft.
Living area 1,105 Sq.Ft.
MLS® ID 8928444
Year Built 1963
School District Austin ISD
High School Travis
Middle School Lively
Elementary School Travis Hts
Water Frontage Stream
View Description Neighborhood,Trees/Woods
Type Condo
Status For Sale
Exterior
Stories 1
Pool None
Air conditioning Central Air, Electric
Heat type Central, Natural Gas
Disability Features None
Water Source Public
Sewer Public Sewer
Other Exterior Features Balcony, Exterior Steps
Parking Gated, Open
Lot Features Sprinkler - In-ground, Many Trees, Trees-Medium (20 Ft - 40 Ft)
Roof Shingle
Utilities Cable Available, Electricity Connected, Internet-Cable, Natural Gas Connected, Phone Available, Water Connected
Finance
Sales Price $315,000
HOA Fees $455 monthly
Real Estate Tax $4,205 yearly
Aerial view of the condominium complex, marked by a red arrow, with downtown Austin on the horizon.

Schedule a Showing

We would love to show you our beautiful property. Please select your preferred date and time below. An agent will be in touch shortly to confirm your appointment.

Schedule a Showing

We would love to show you our beautiful property. Please select your preferred date and time below. An agent will be in touch shortly to confirm your appointment.

Thank you for your interest in 2303 East Side DR # 210, Austin, TX 78704. We are reviewing your request and will be in touch shortly!

Mortgage Calculator

Estimate your monthly mortgage payment, including the principal and interest, property taxes, and HOA. Adjust the values to generate a more accurate rate.

All estimates are provided for informational purposes only. Actual amounts may vary.
$0,000 Your Payment 20 15 65
$0,000 Your Payment
Aerial view of the condominium complex, marked by a red arrow, with downtown Austin on the horizon.

360 Virtual Tour

Take a tour of this property

Travis Heights

Travis Heights is actually a combination of three neighborhoods: Swisher’s Addition, Fairview Park, and Travis Heights.

Work With Us

Contact us today for a free consultation to discuss your real estate goals, explore your options, and get answers to your questions. There’s no obligation, no pressure, and absolutely no catch, just helpful guidance to get you started.