Leave a Message

Thank you for your message. We will be in touch with you shortly.

2308 Maxwell LN # 1
2308 Maxwell LN # 1
2308 Maxwell LN # 1
2308 Maxwell LN # 1
2308 Maxwell LN # 1
2308 Maxwell LN # 1
2308 Maxwell LN # 1
2308 Maxwell LN # 1
2308 Maxwell LN # 1
2308 Maxwell LN # 1
2308 Maxwell LN # 1
2308 Maxwell LN # 1
2308 Maxwell LN # 1
2308 Maxwell LN # 1
2308 Maxwell LN # 1
2308 Maxwell LN # 1
2308 Maxwell LN # 1
2308 Maxwell LN # 1
2308 Maxwell LN # 1
2308 Maxwell LN # 1
2308 Maxwell LN # 1
VIEW PHOTOS
Courtesy of Keller Williams Realty, Kristie Bryant Listing Contact: (512) 994-9206 
$3,500/mo

2308 Maxwell LN # 1

3 Beds 3 Baths 1,876 Sq.Ft. 6,577.56 Sq.Ft.

Description

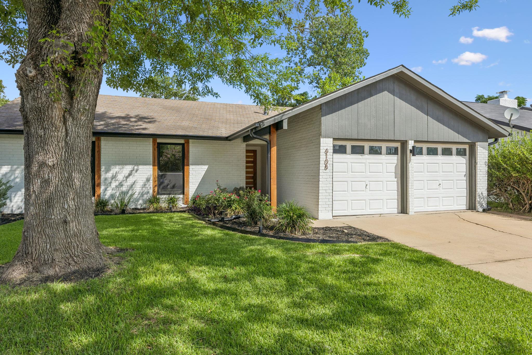
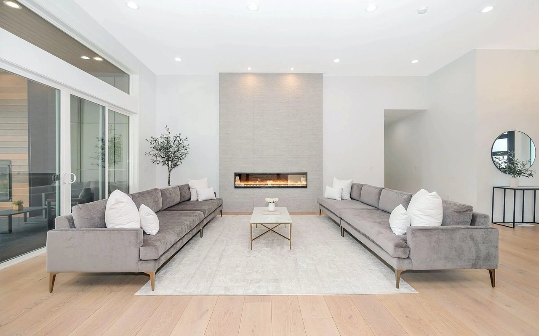
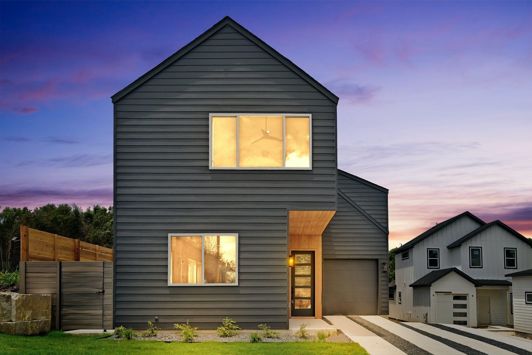
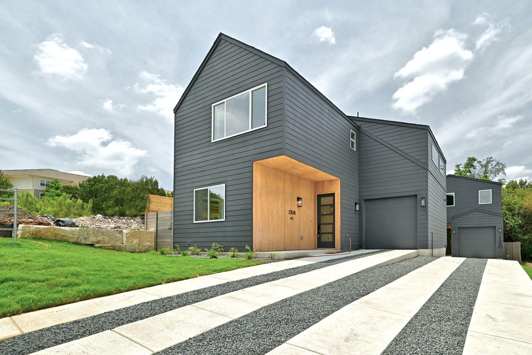
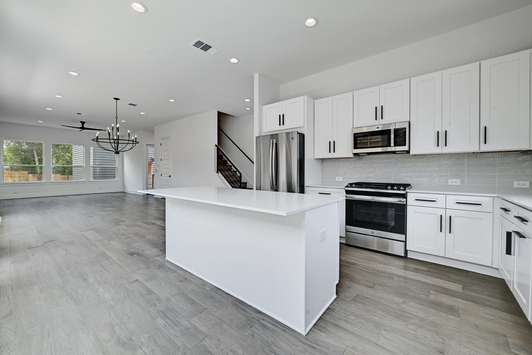
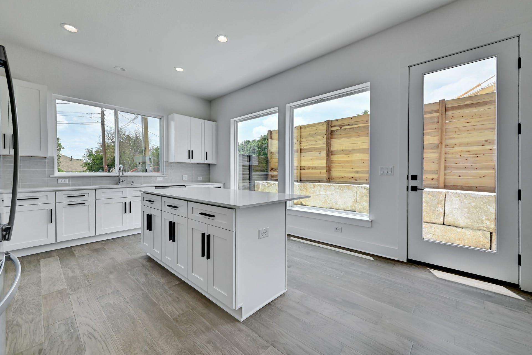
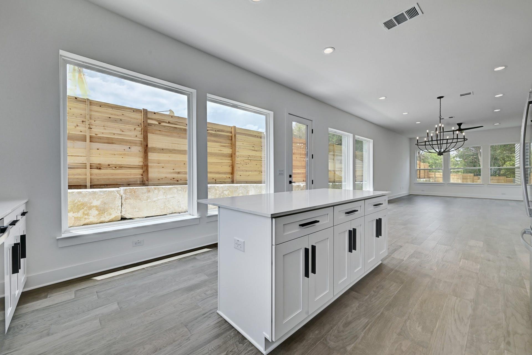
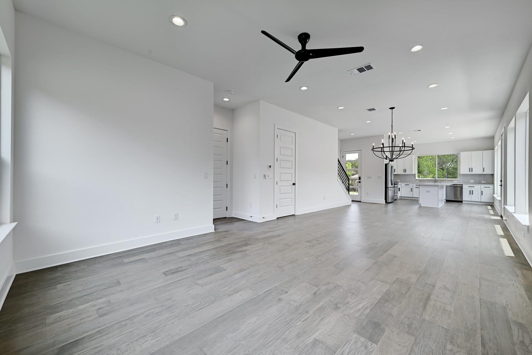
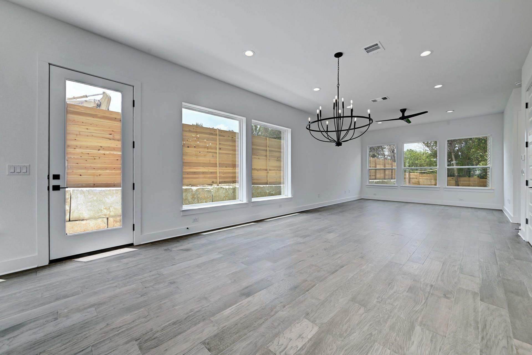
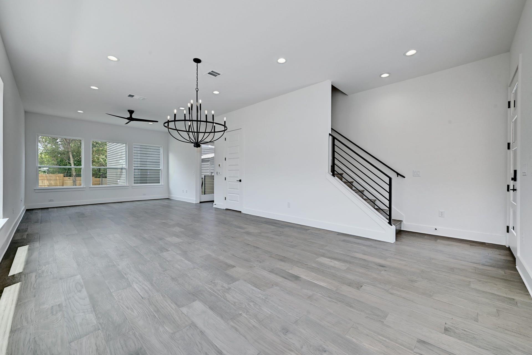
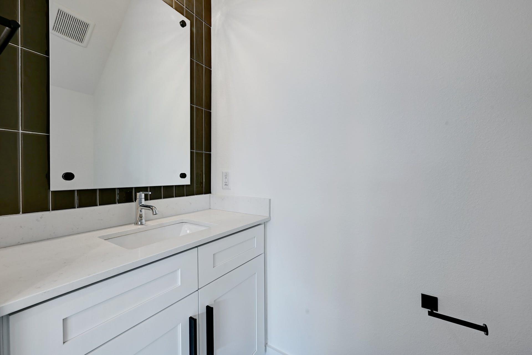
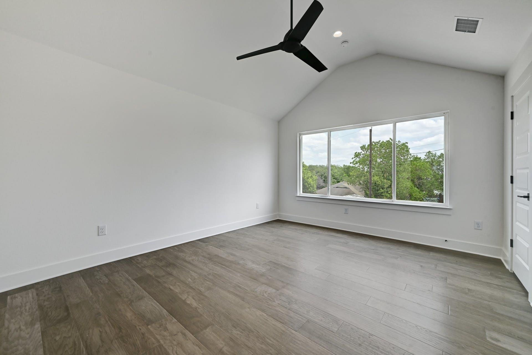
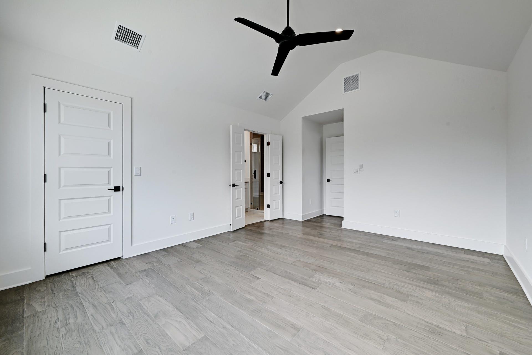
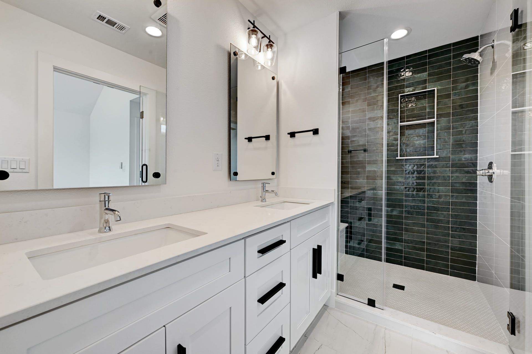
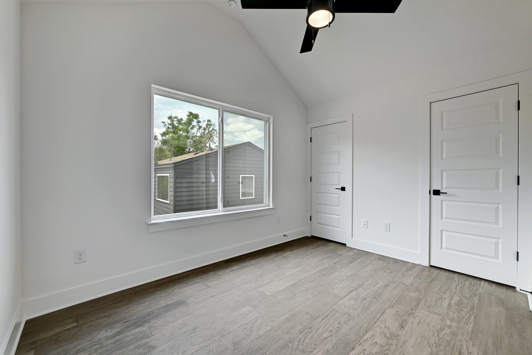
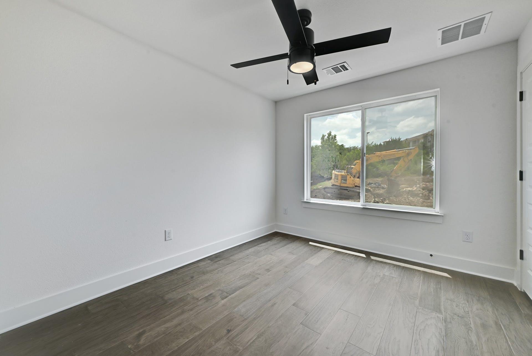
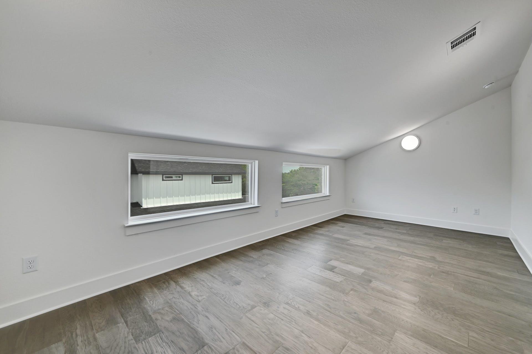
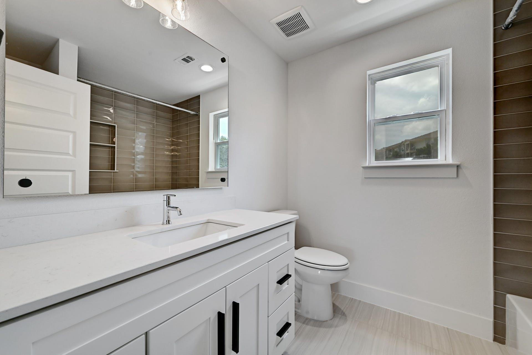
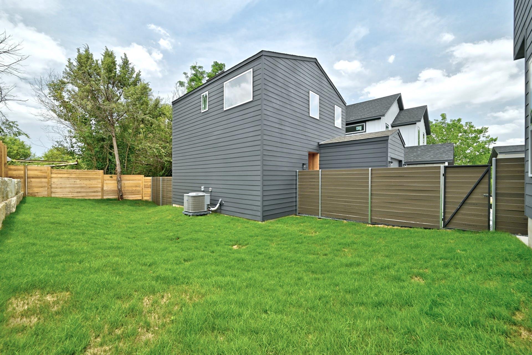
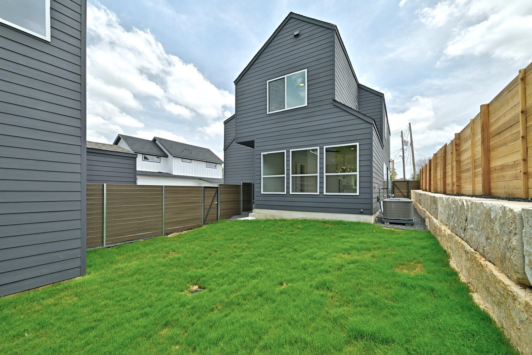
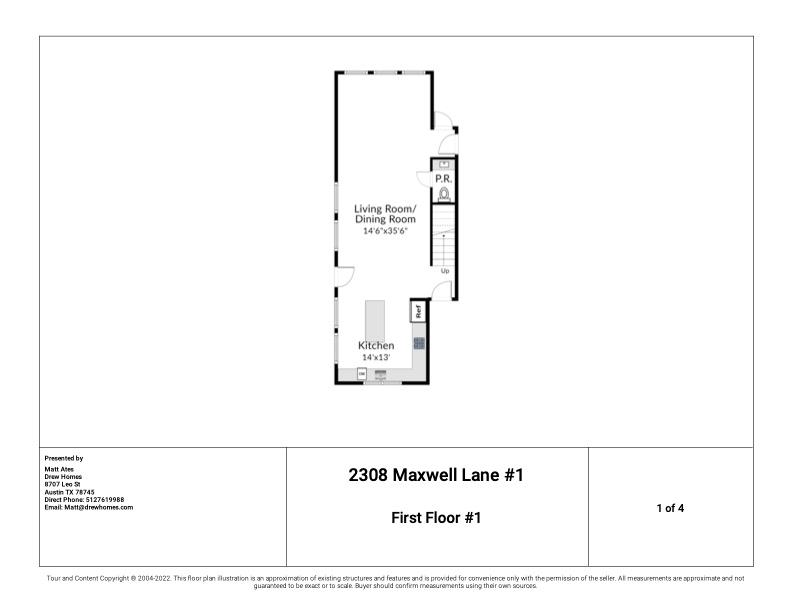
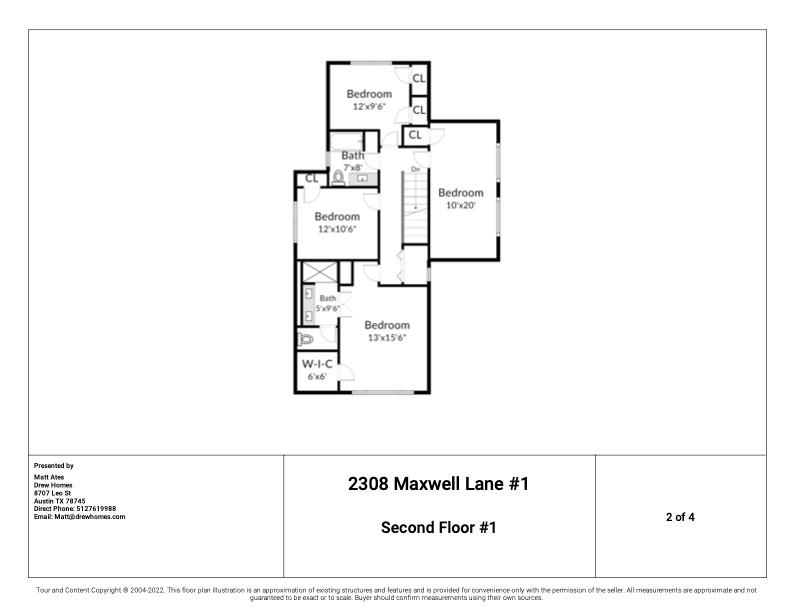
Ideally suited for the Austin renter who wants style, convenience, and a prime location, this newer luxury home sits on a quiet street just minutes from Downtown, Lady Bird Lake Boardwalk, South Congress, the airport, and Tesla. Offering 1,876 sq ft, the home features three bedrooms and 2.5 baths with modern, high-end finishes throughout. The chef's kitchen includes shaker-style soft-close cabinetry, GE appliances, gas range, quartz countertops, and a large island that opens seamlessly to the kitchen, dining, and living areas, making it ideal for everyday living and entertaining. Enjoy both front and back yard space before retreating to the primary suite with a spacious walk-in shower and walk-in closet. A large bonus room provides flexibility for a home office, game room, or second living area. Additional features include a one-car garage, spray foam insulation for energy efficiency, sprinkler system, and tasteful modern finishes. Washer, dryer, and refrigerator included. Tenant to verify schools.

Share Property

Location

2308 Maxwell LN # 1, Austin, TX 78741

Status

For Lease
Kristie Bryant

Kristie Bryant

TITLE

Realtor + Broker Associate

Property Amenities

Interior
Appliances Dishwasher, Disposal, Dryer, Gas Cooktop, Microwave, Oven, Refrigerator, Stainless Steel Appliance(s), Washer, Washer/Dryer, Tankless Water Heater
Flooring Wood
Total Bedrooms: 3
Half Bathrooms: 1
Full Bathrooms: 2
Other Interior Features Quartz Counters, Double Vanity, Electric Dryer Hookup, Gas Dryer Hookup, Interior Steps, Kitchen Island, Open Floorplan, Recessed Lighting, Stackable W/D Connections, Walk-In Closet(s), Washer Hookup
Area & Lot
Lot Area 6,577.56 Sq.Ft.
Living area 1,876 Sq.Ft.
MLS® ID 2204914
Year Built 2022
School District Del Valle ISD
High School Del Valle
Middle School Dailey
Elementary School Hillcrest
Water Frontage None
View Description None
Type Residential
Status For Lease
Exterior
Stories 2
Pool None
Air conditioning Central Air, Electric
Heat type Central, Electric
Disability Features None
Water Source Public
Garage Space 1.0
Sewer Public Sewer
Other Exterior Features Private Yard
Parking Attached, Driveway, Garage, Garage Door Opener, Garage Faces Front, Kitchen Level
Lot Features Back Yard, Front Yard, Level, Sprinkler - Automatic, Sprinkler - Rain Sensor
Roof Asphalt
Utilities Electricity Available, Natural Gas Available, Water Available
Finance
Lease Price $3,500/mo
Lease Term 12 Months
image

Schedule a Showing

We would love to show you our beautiful property. Please select your preferred date and time below. An agent will be in touch shortly to confirm your appointment.

Schedule a Showing

We would love to show you our beautiful property. Please select your preferred date and time below. An agent will be in touch shortly to confirm your appointment.

Thank you for your interest in 2308 Maxwell LN # 1, Austin, TX 78741. We are reviewing your request and will be in touch shortly!

Work With Us

Contact us today for a free consultation to discuss your real estate goals, explore your options, and get answers to your questions. There’s no obligation, no pressure, and absolutely no catch, just helpful guidance to get you started.