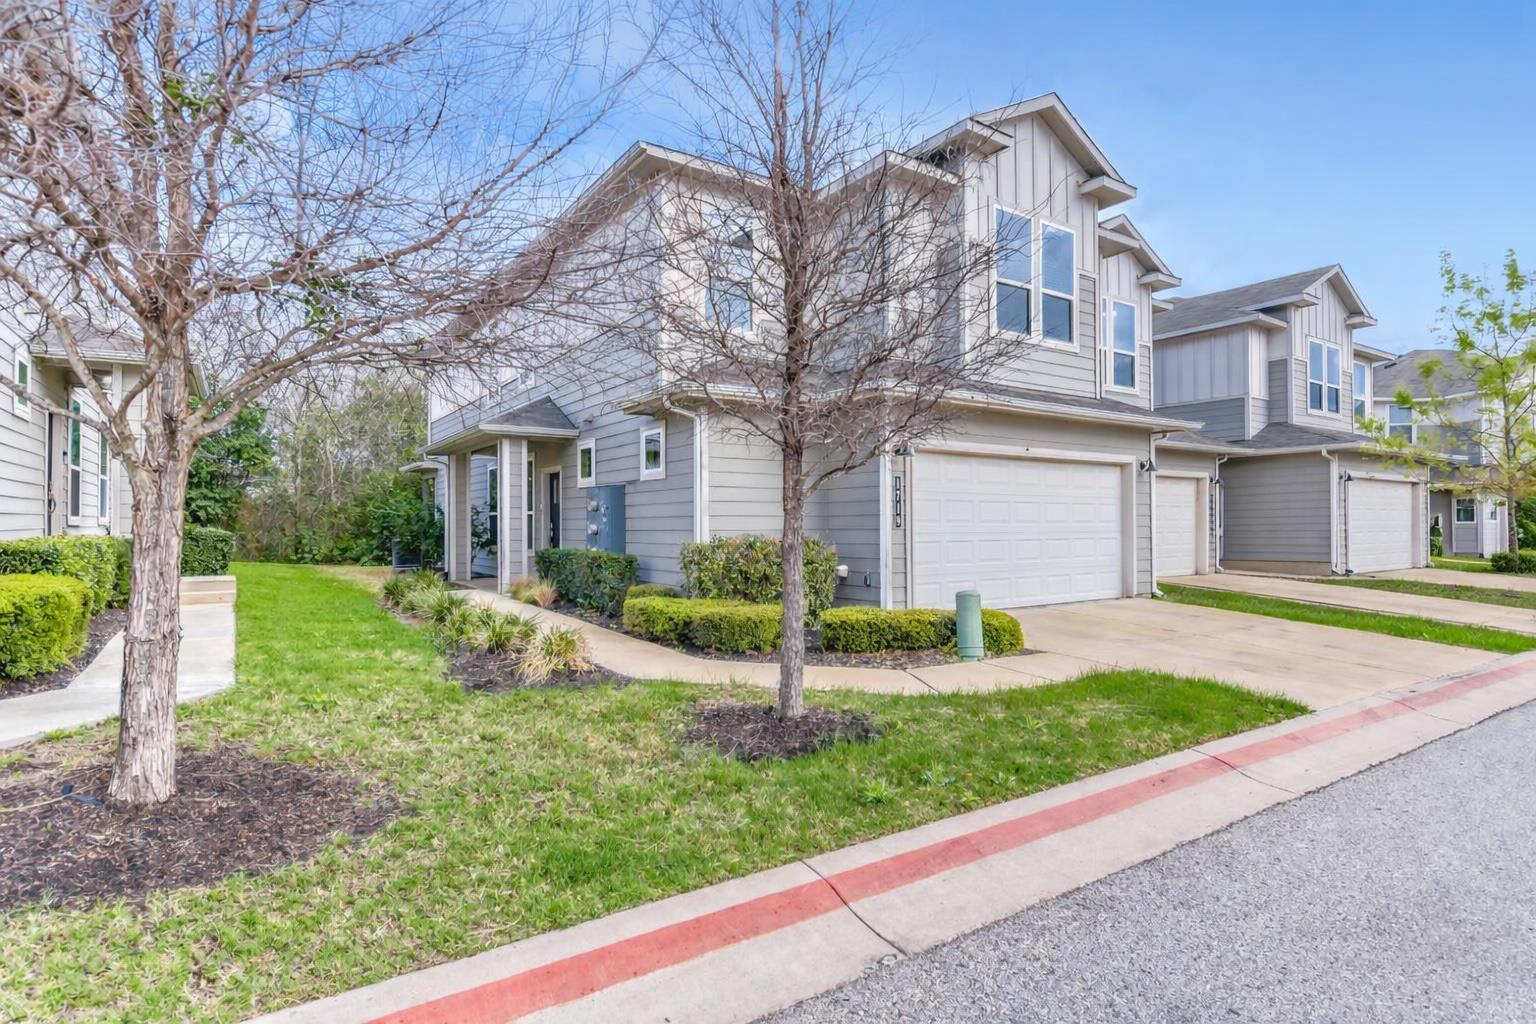
Gray multi-level townhomes with white garage doors, landscaped lawns, and leafless trees.
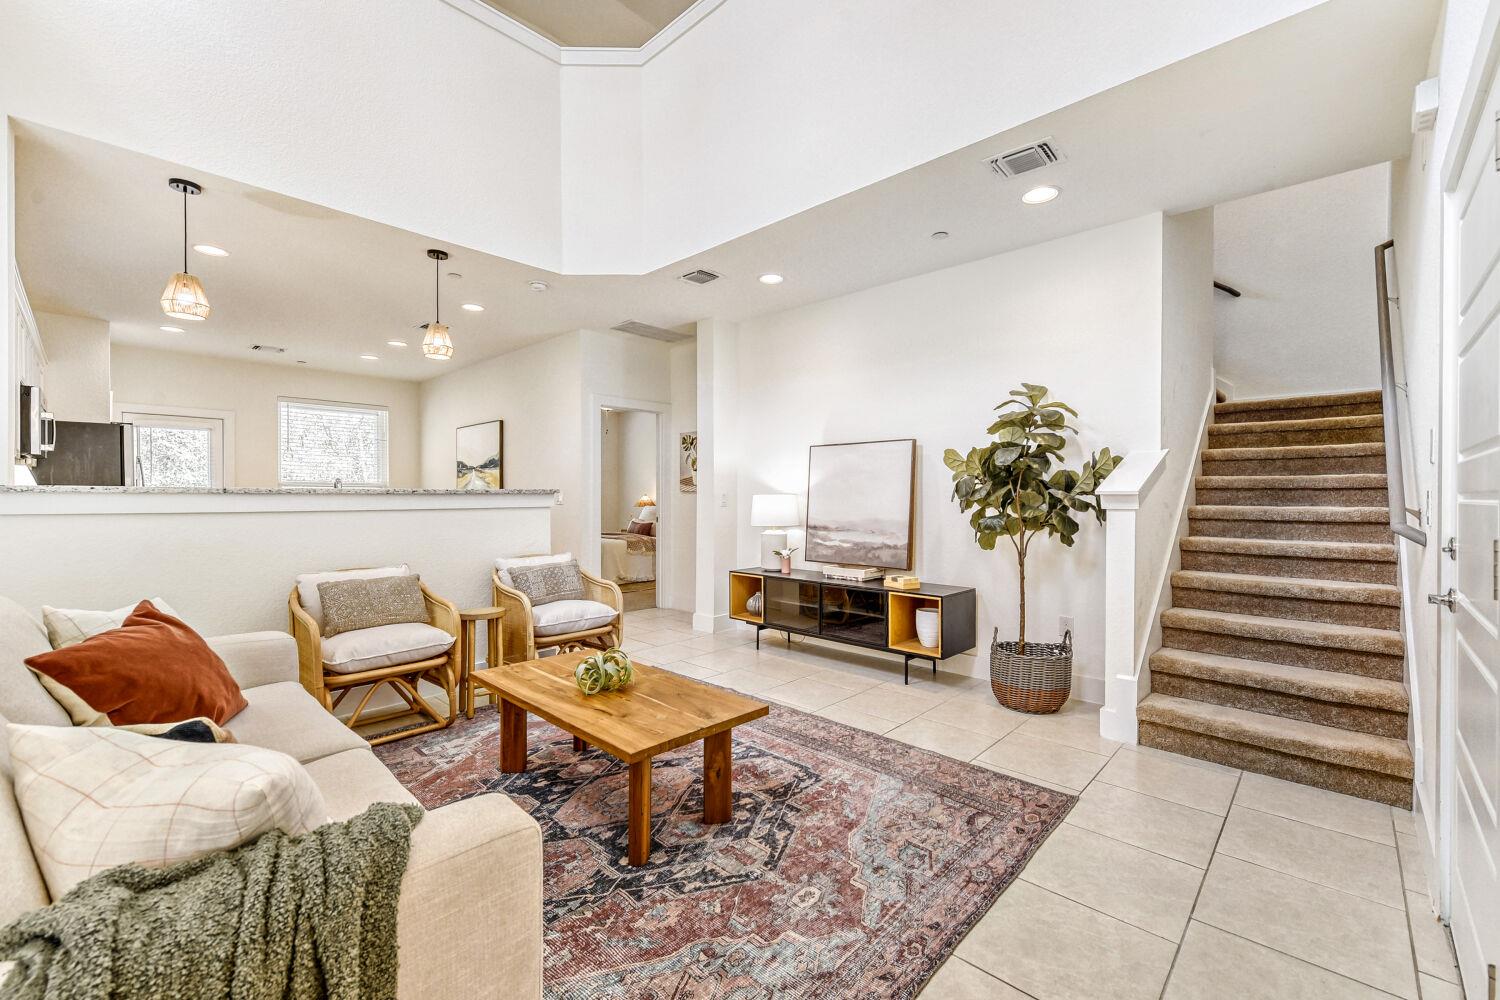
Staged living room with a tiled floor, open kitchen, and carpeted staircase.
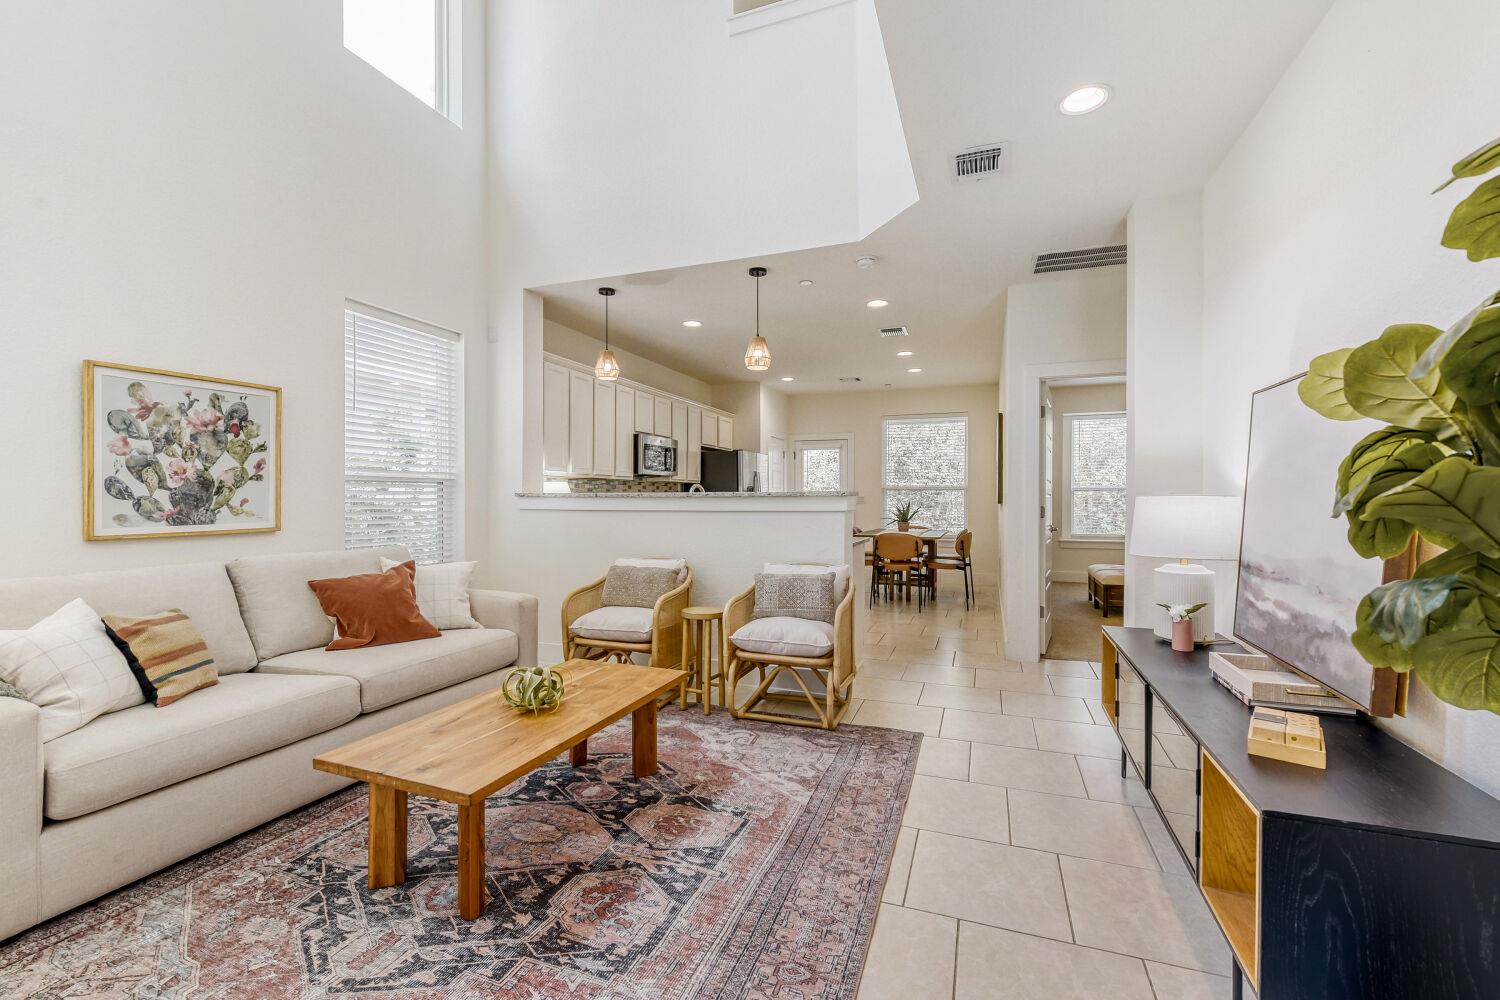
Staged living room with vaulted ceiling, open kitchen, and dining area.
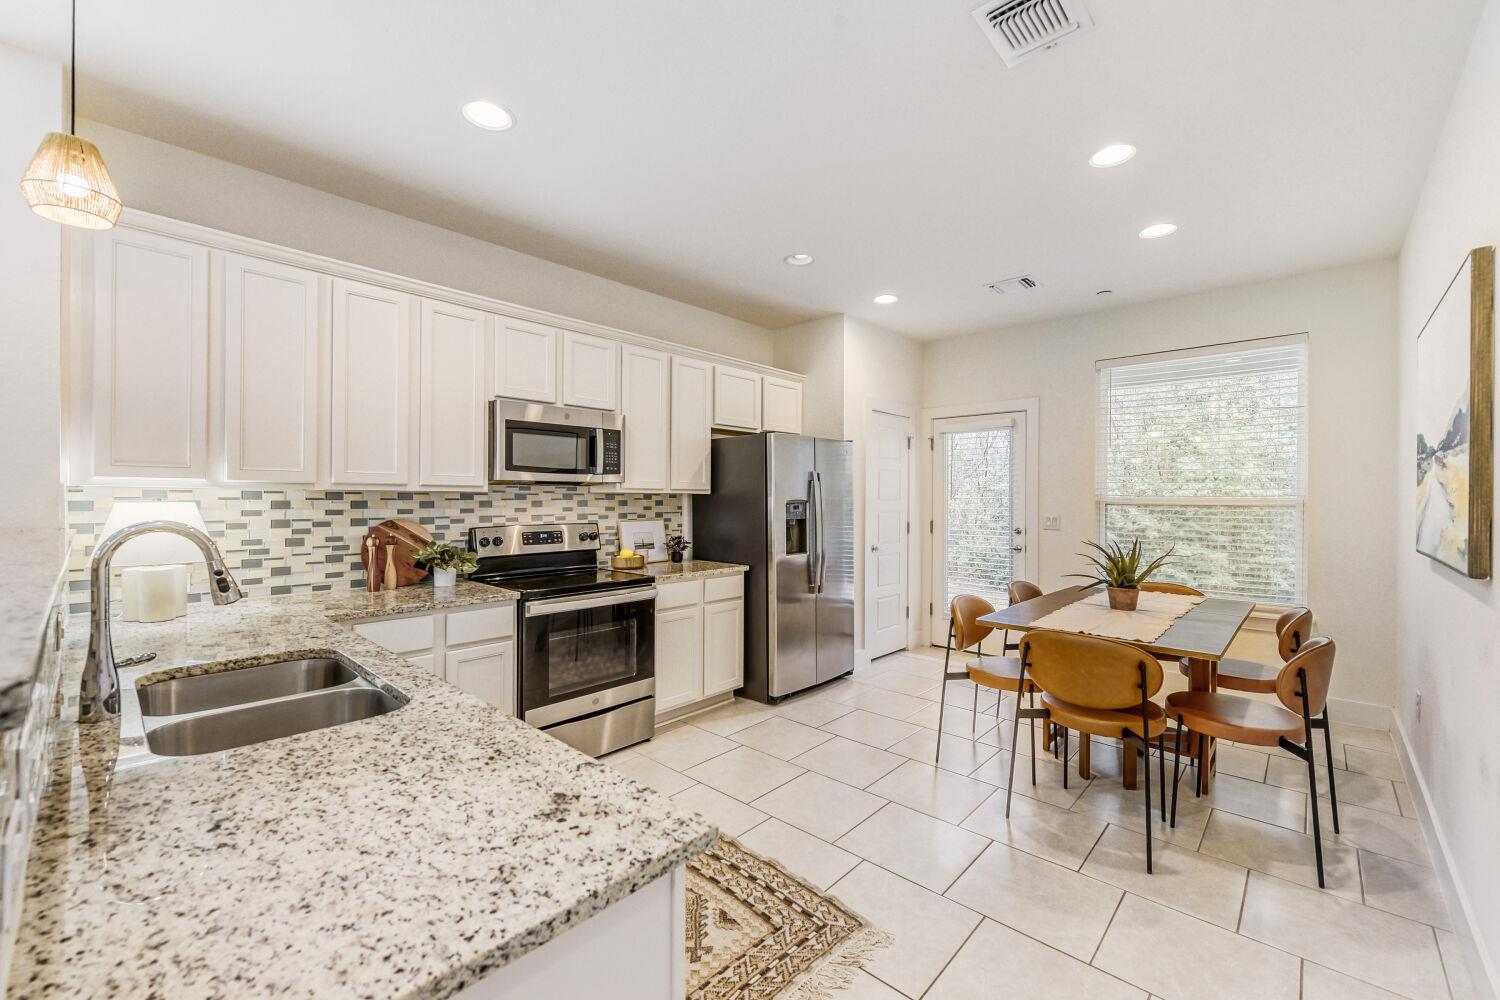
Kitchen and dining area with white cabinets, granite counters, stainless steel appliances, and a dining table.
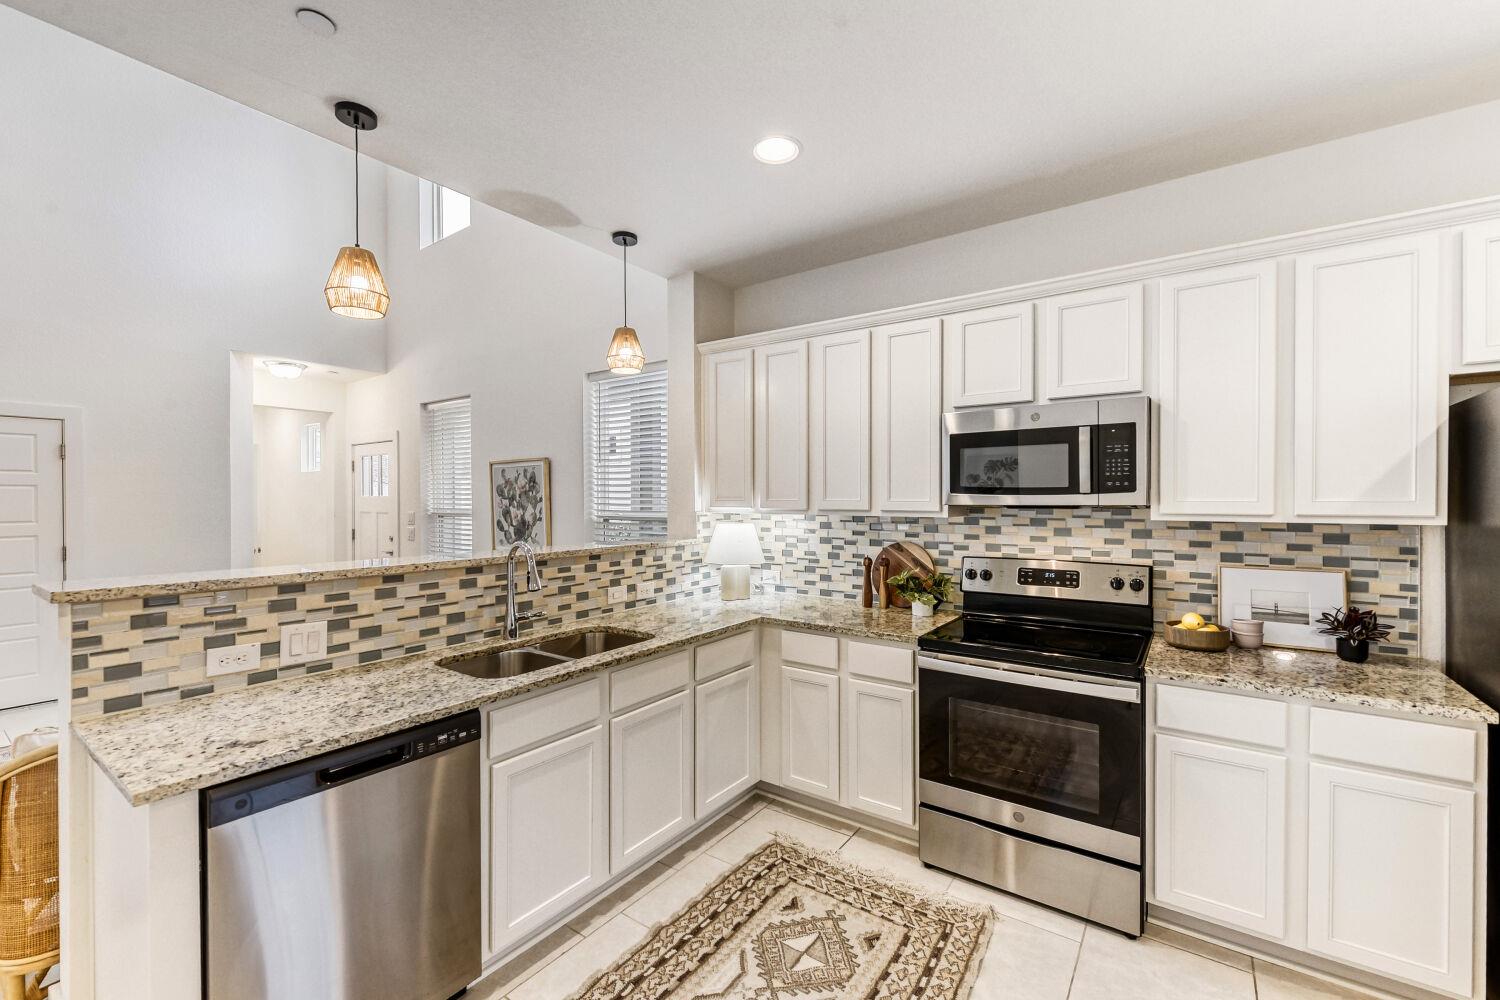
Bright kitchen with white cabinets, stainless steel appliances, and a multicolored tile backsplash.
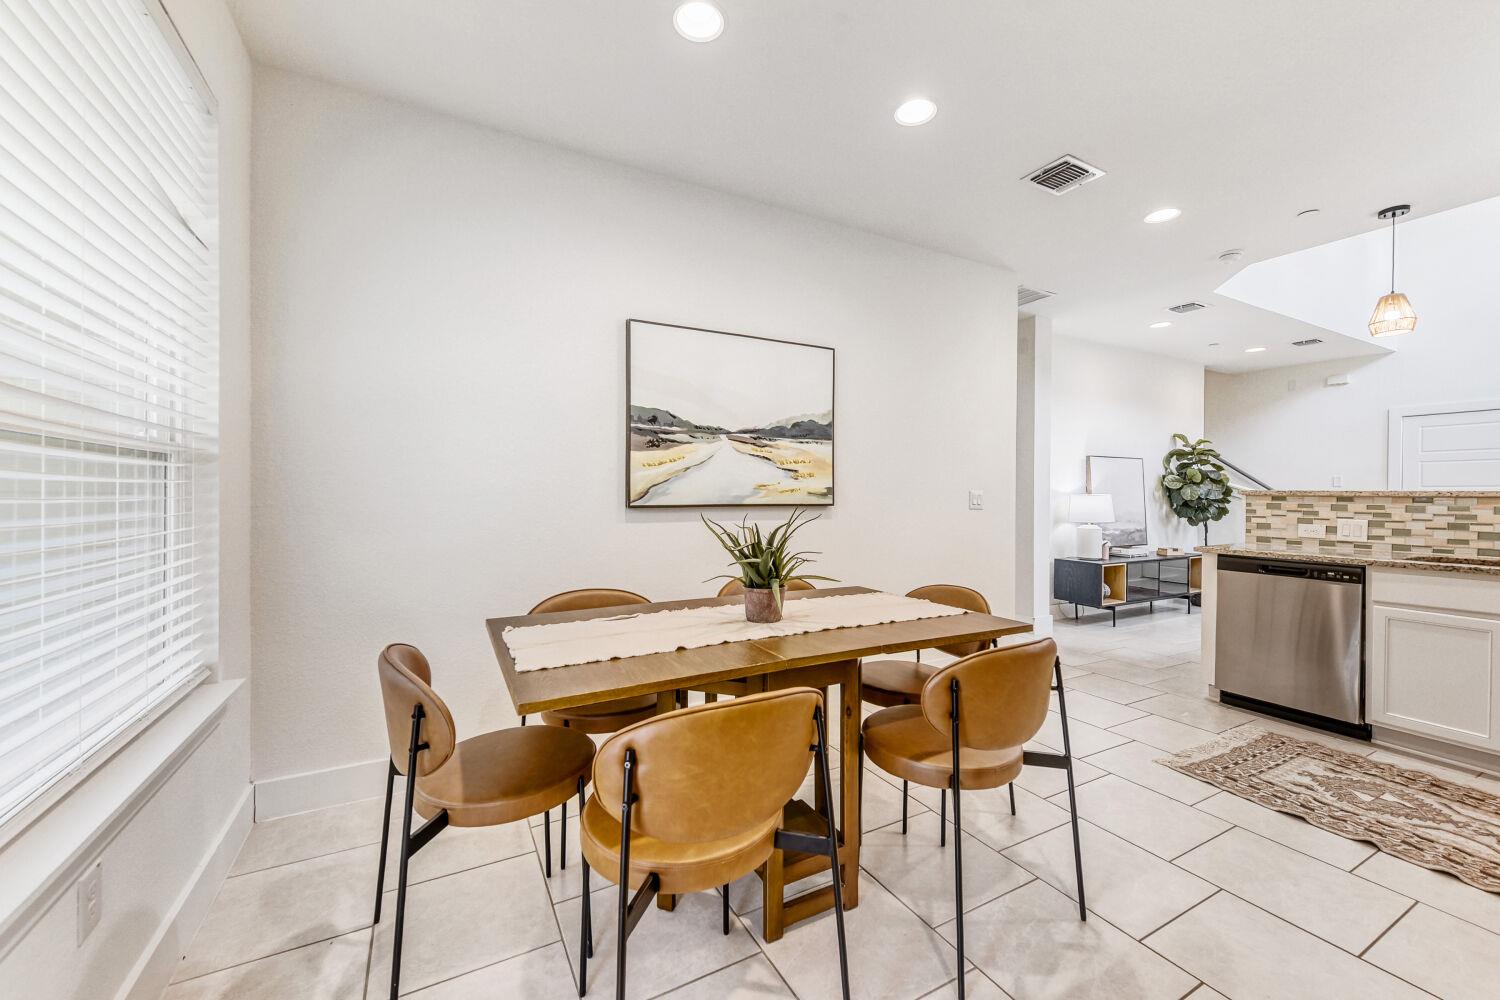
Dining area with a wooden table and tan chairs beside an open kitchen.
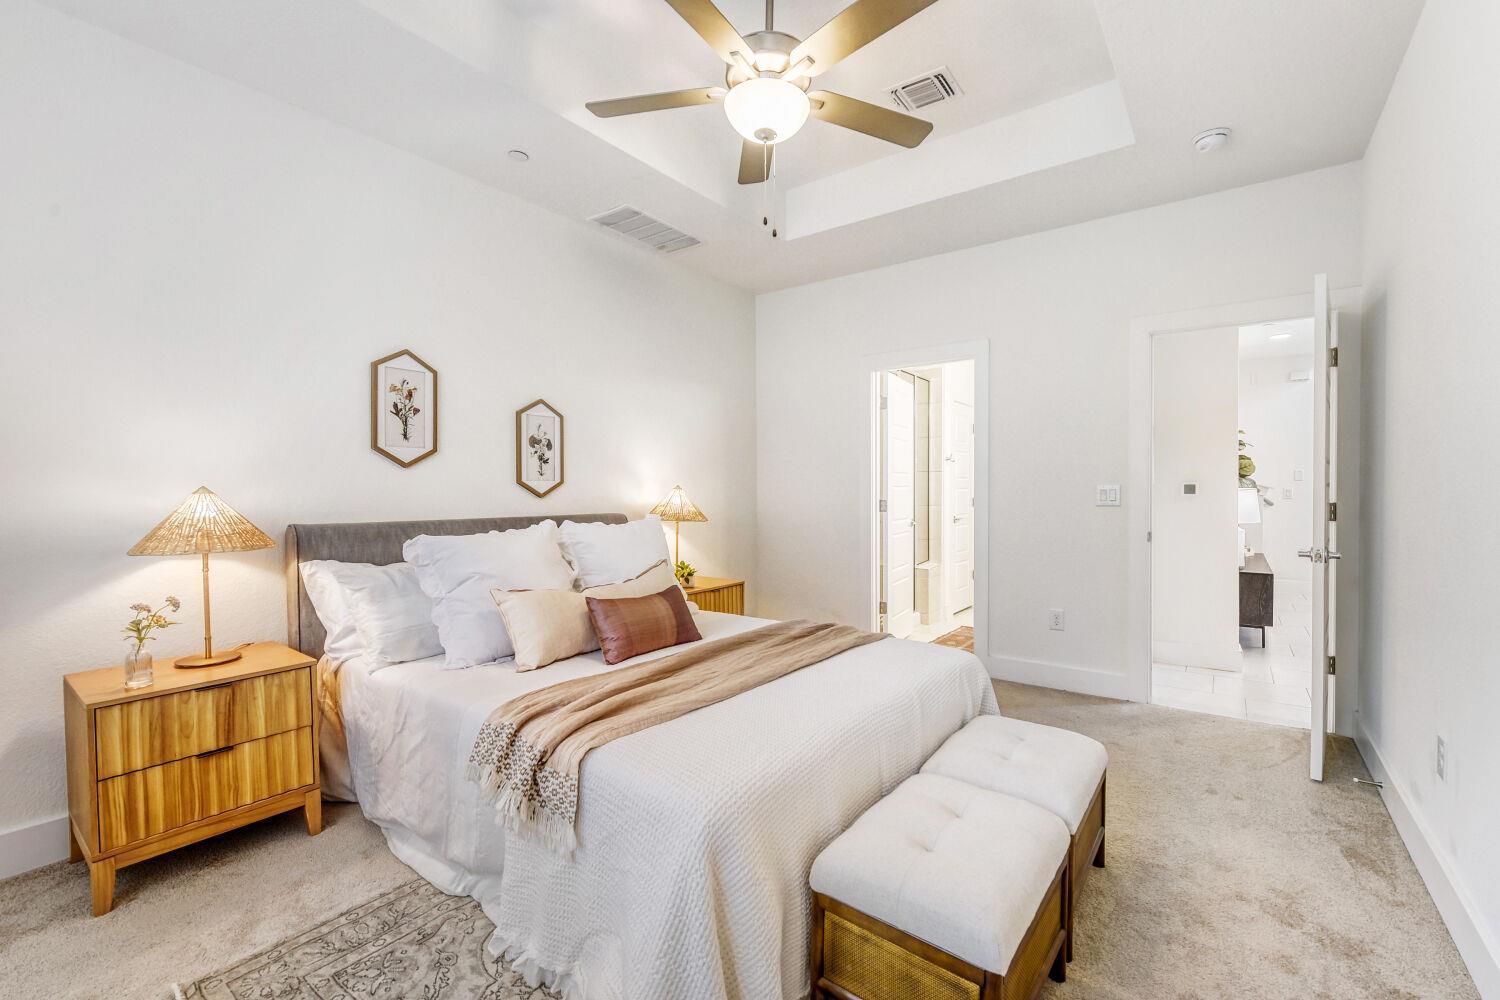
Staged bedroom with a white bed, window with blinds, and ceiling fan.
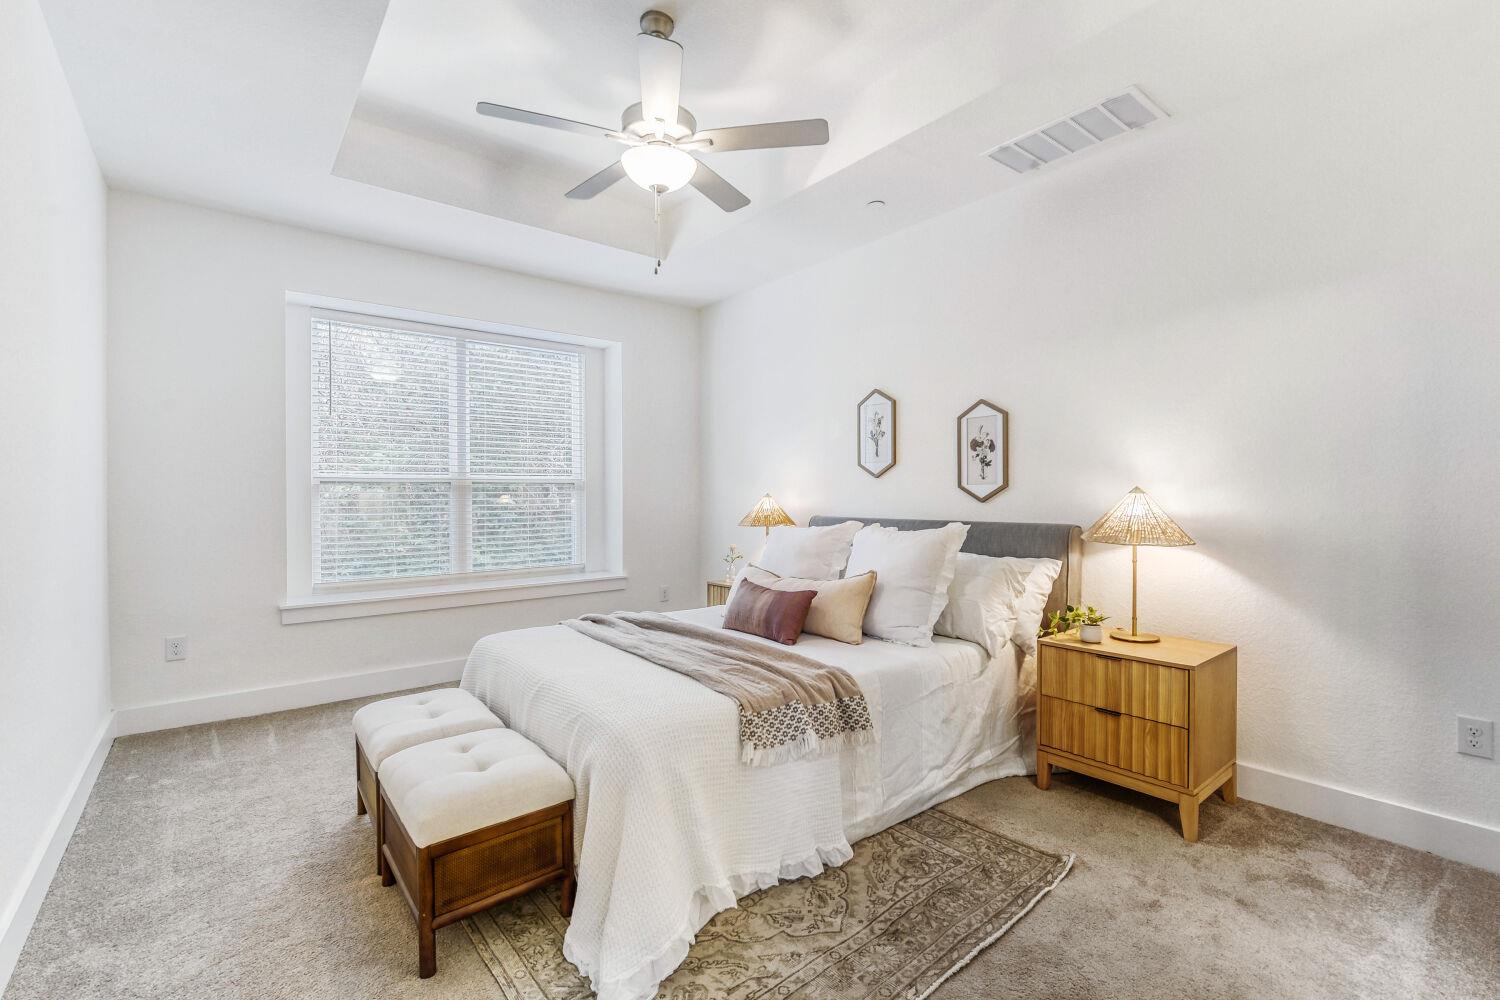
Staged bedroom with a white bed, wood nightstands, and a tray ceiling fan.
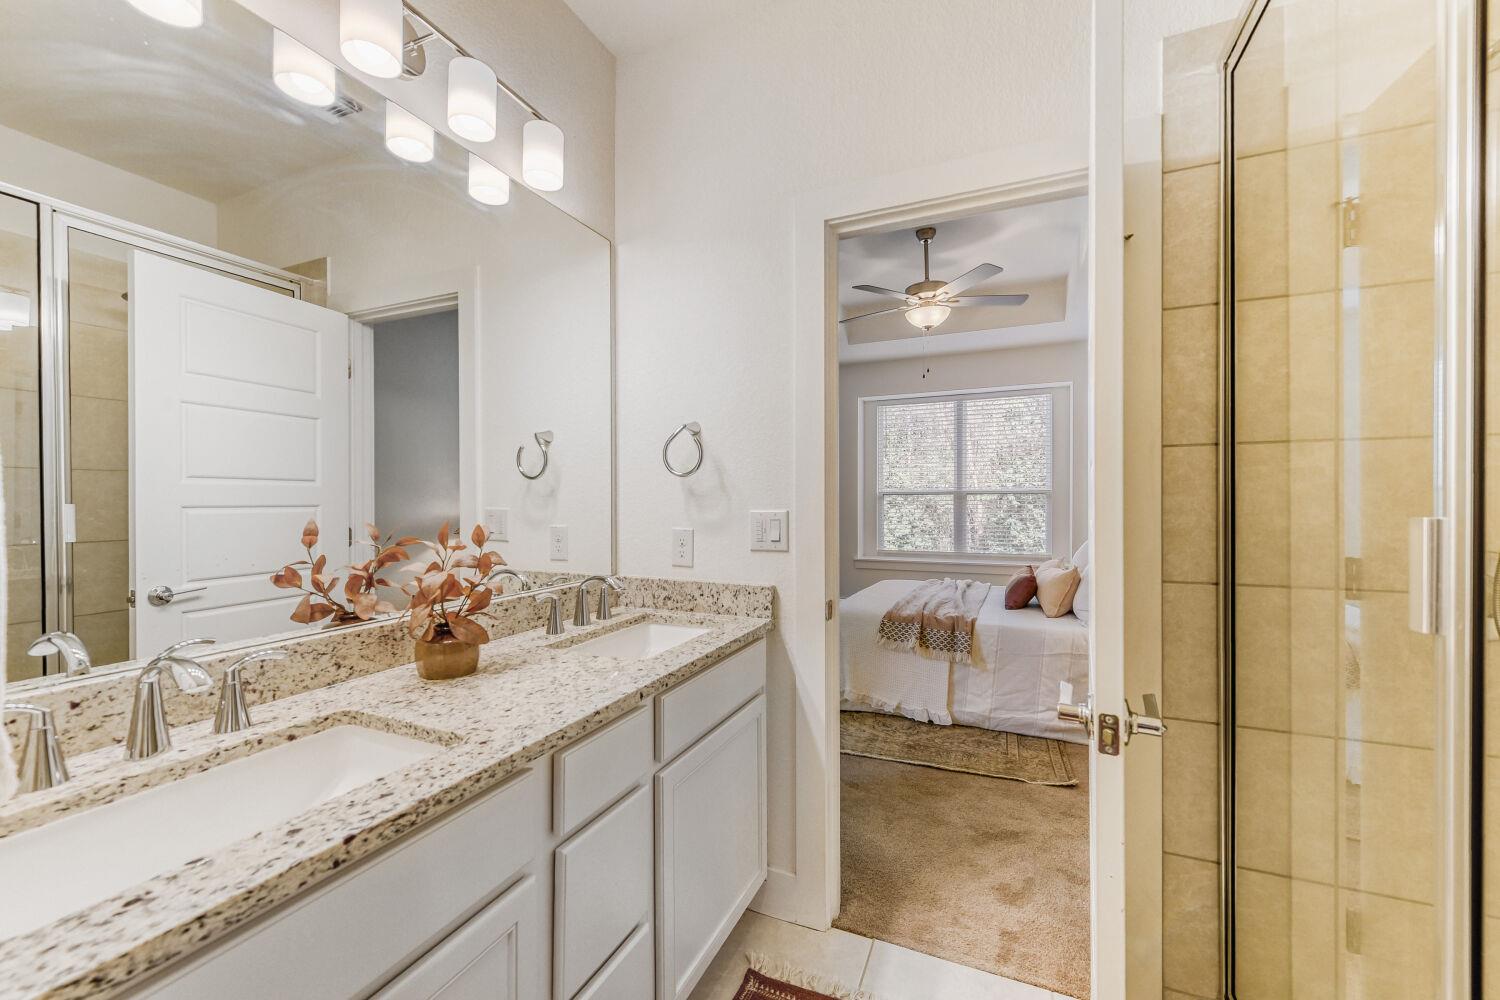
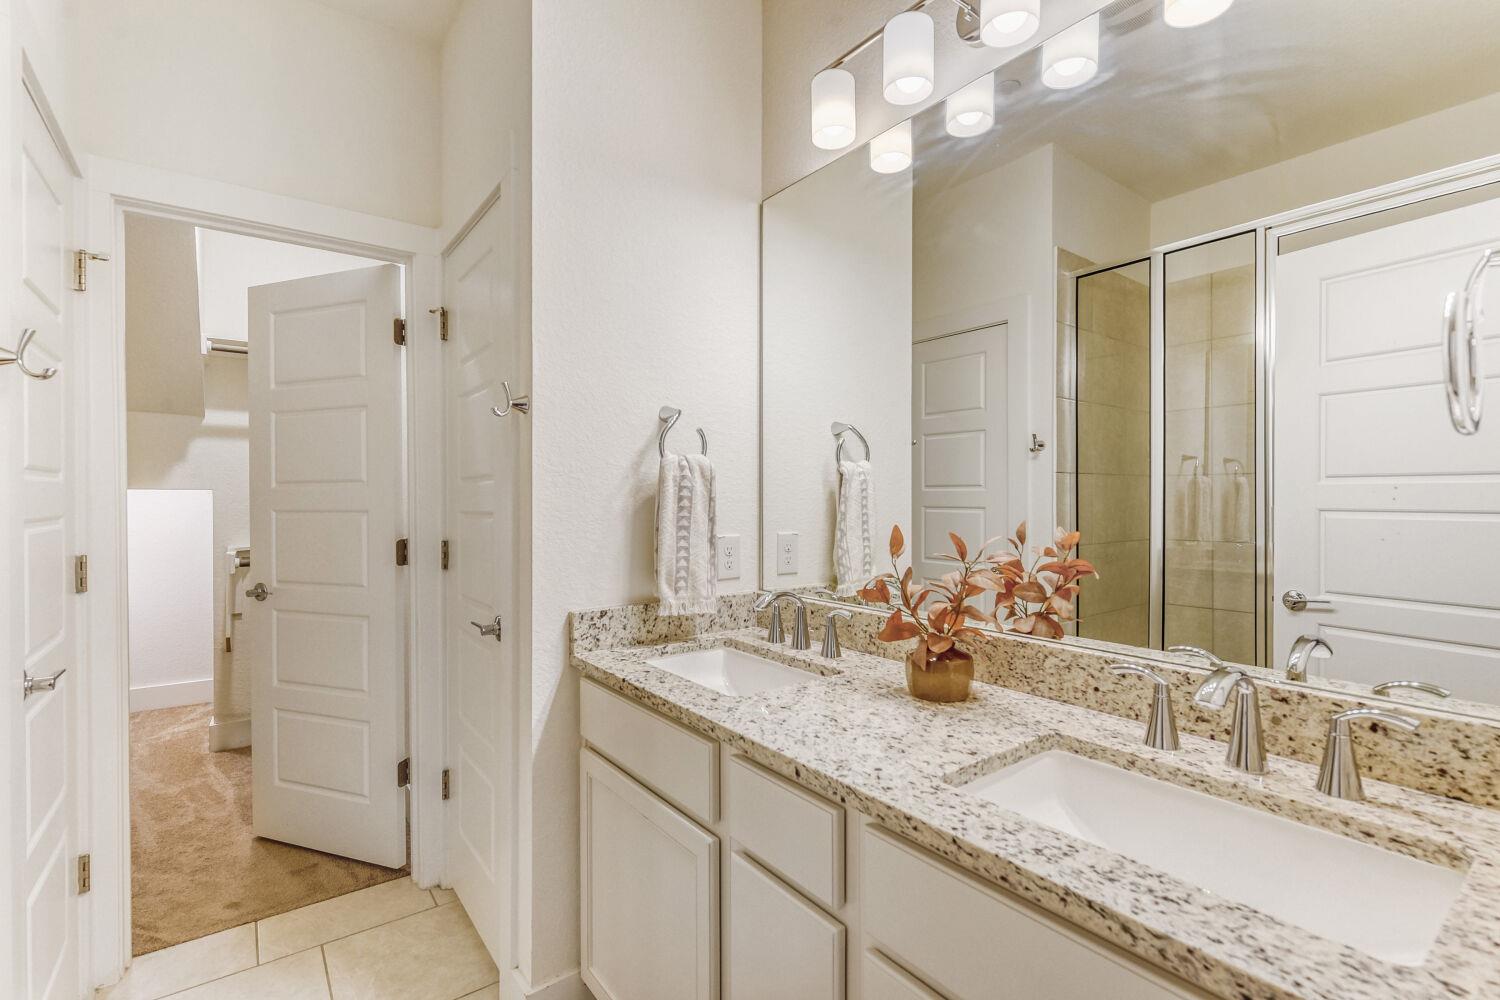
Bathroom with double vanity, granite countertop, and glass-enclosed shower beside a bedroom doorway.
Bathroom with a double-sink granite vanity, large mirrors, and a glass-enclosed shower.
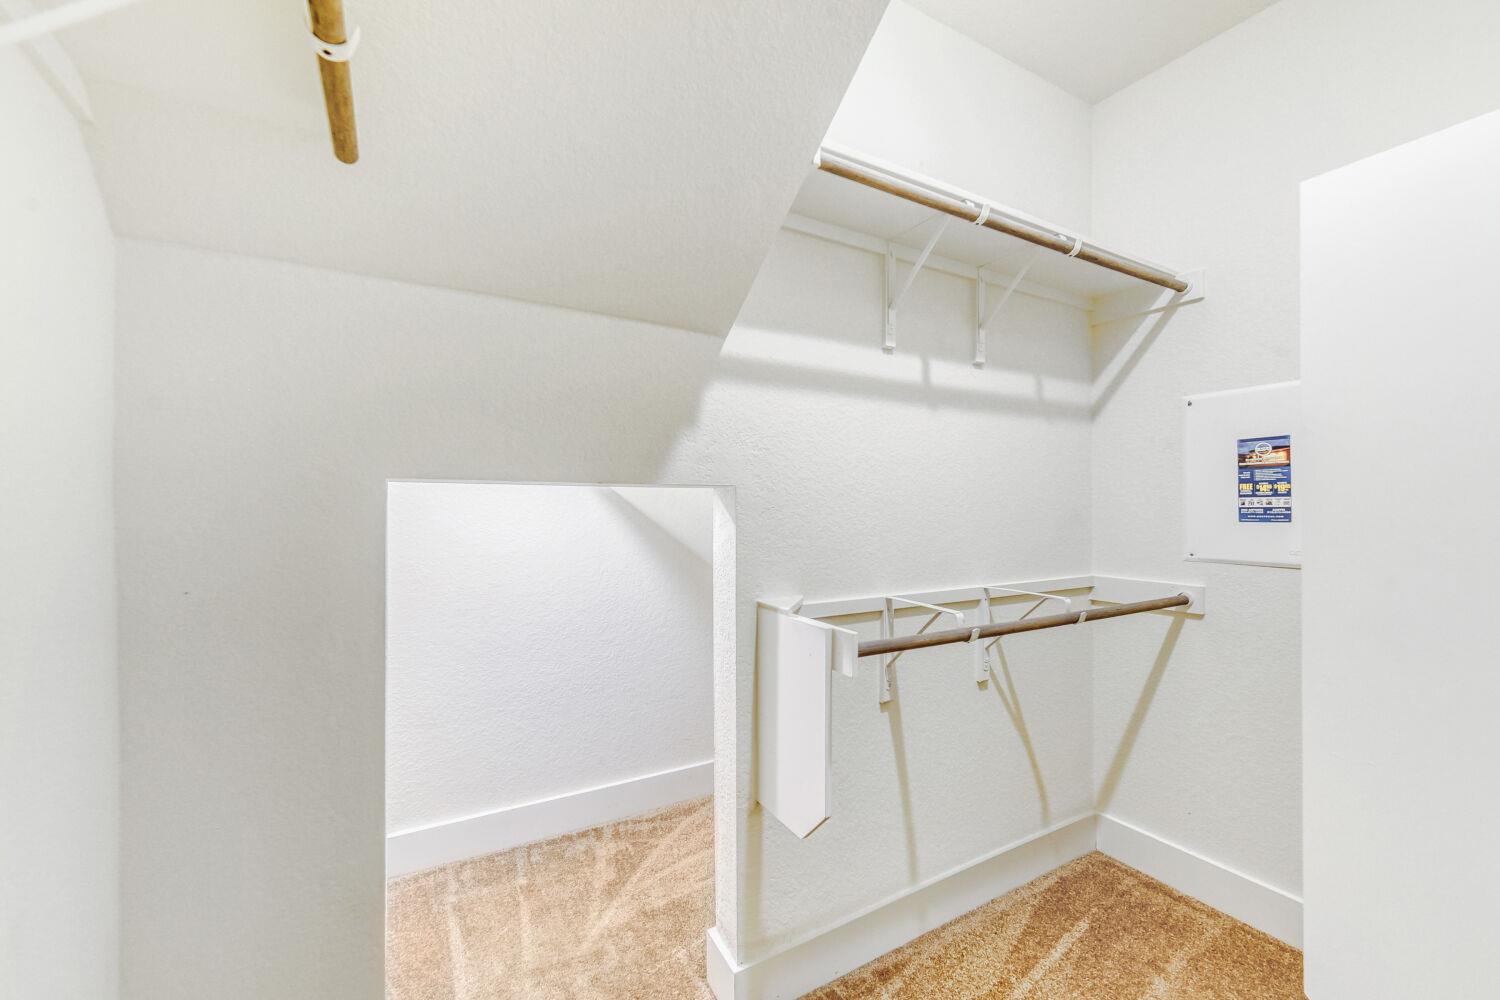
Walk-in closet with two levels of hanging rods, white shelving, and tan carpet.
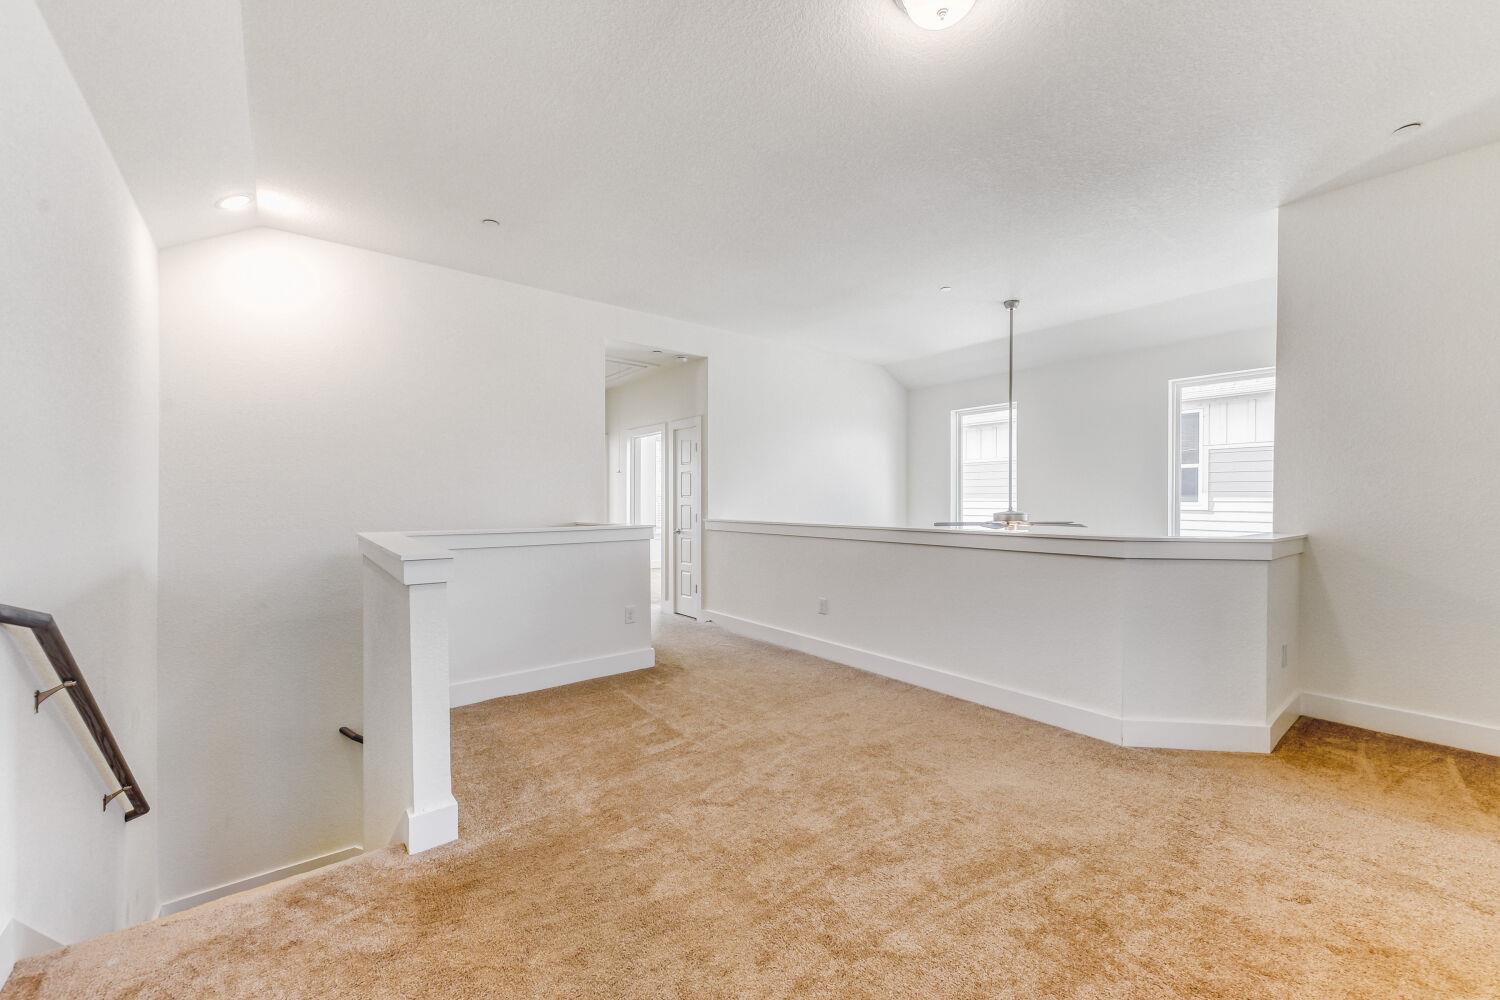
Open carpeted room with white half walls, two windows, and a hanging light.
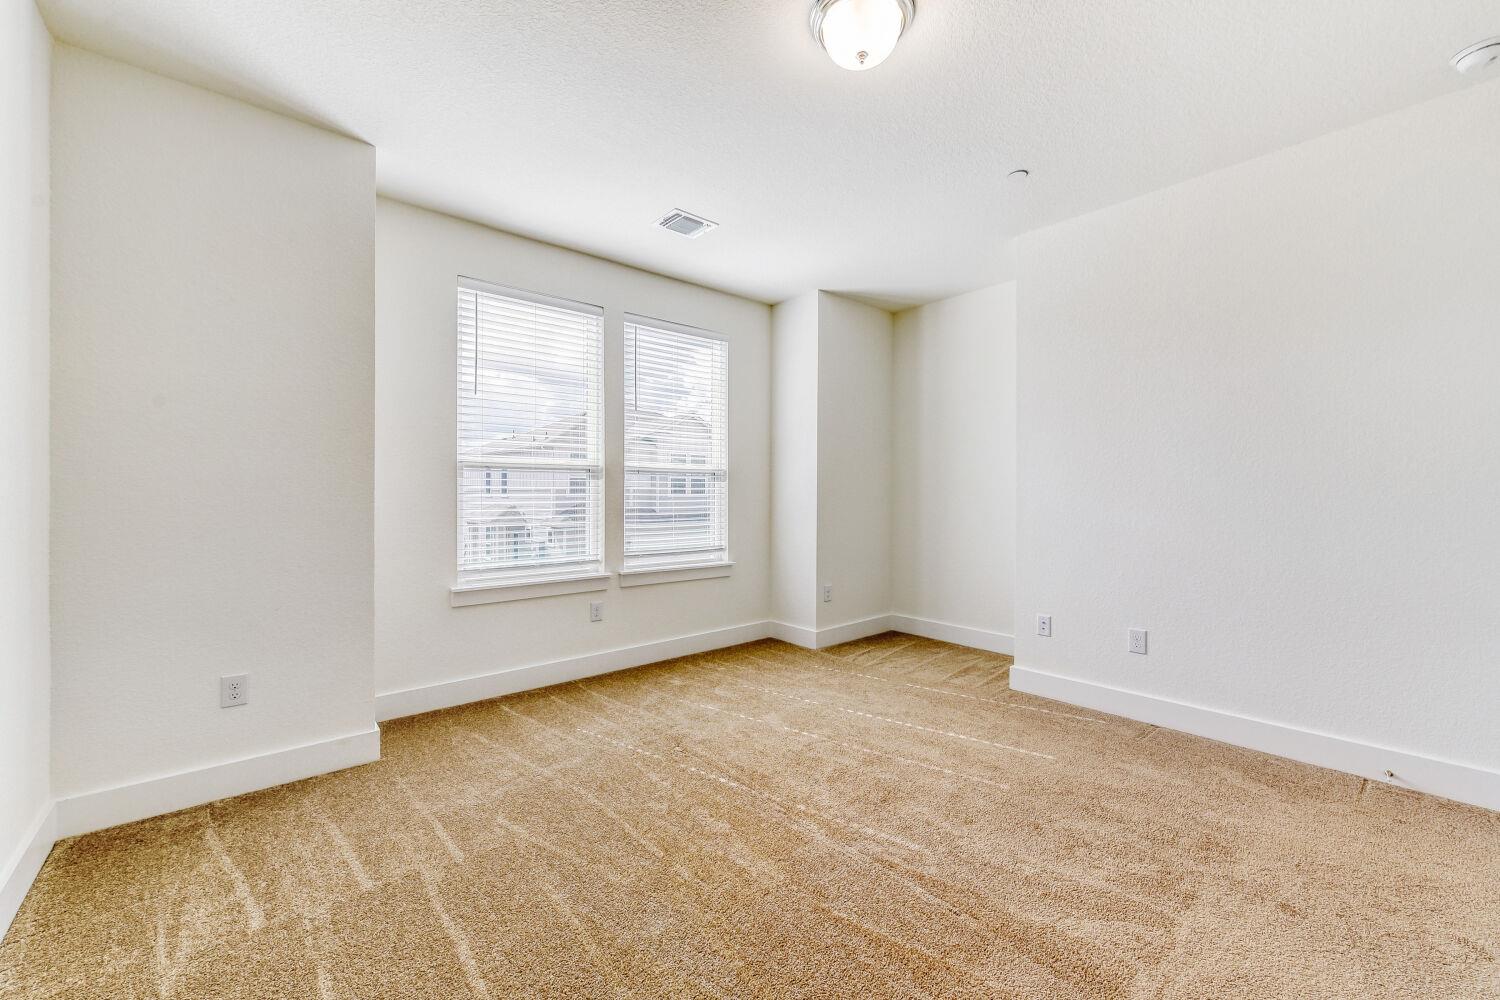
Empty carpeted room with two windows fitted with white blinds.
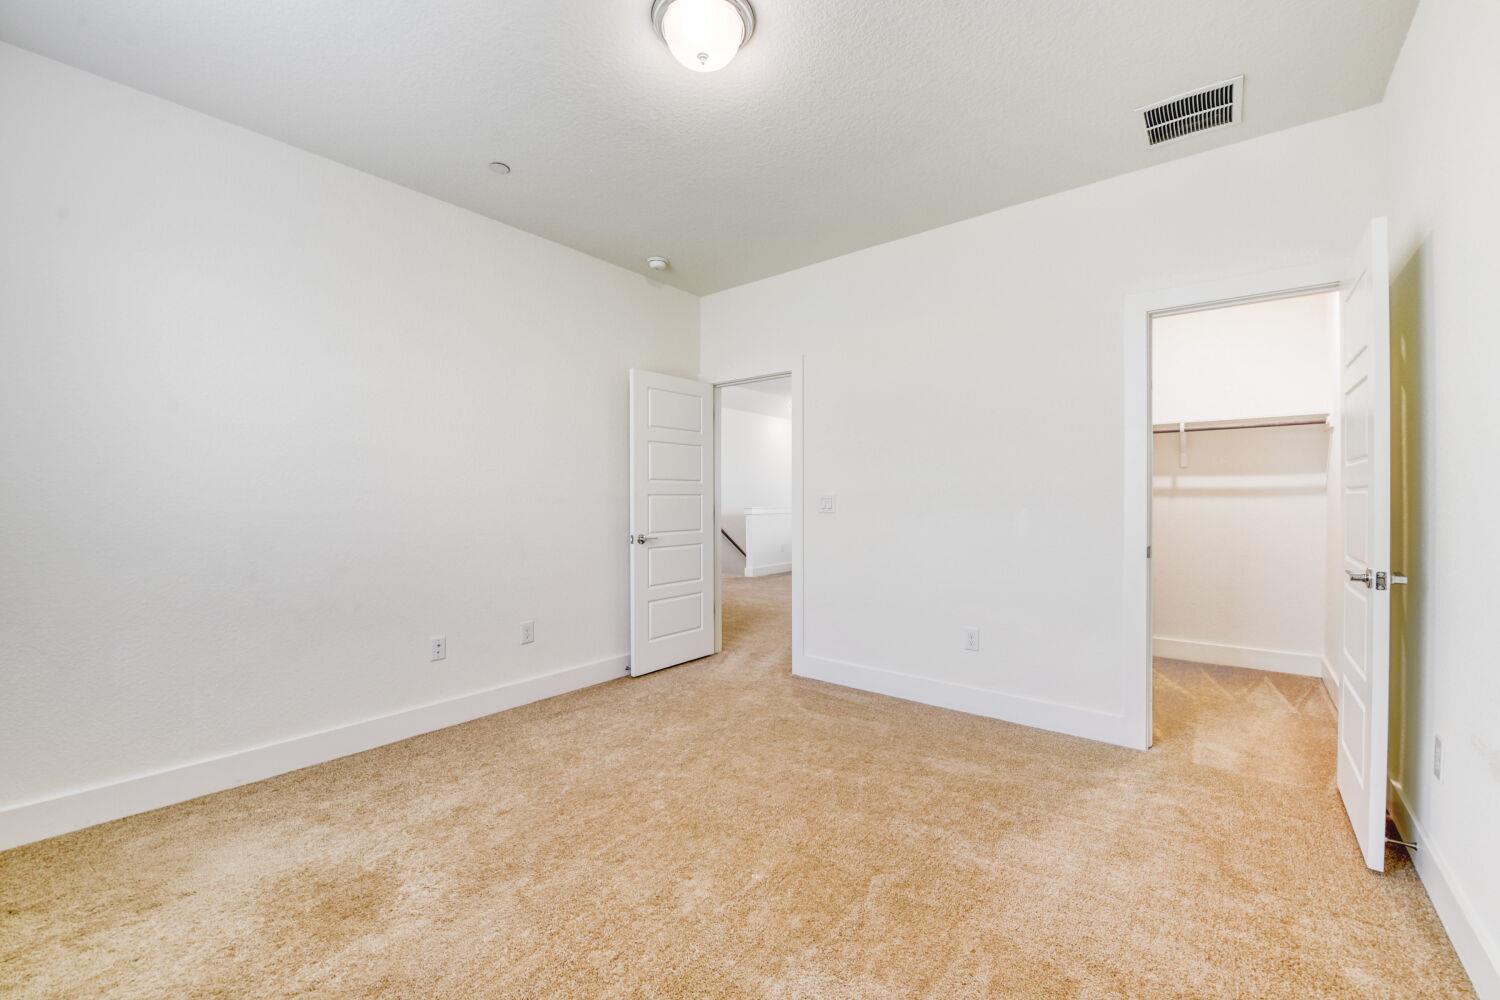
Empty carpeted bedroom with white walls and an open closet.
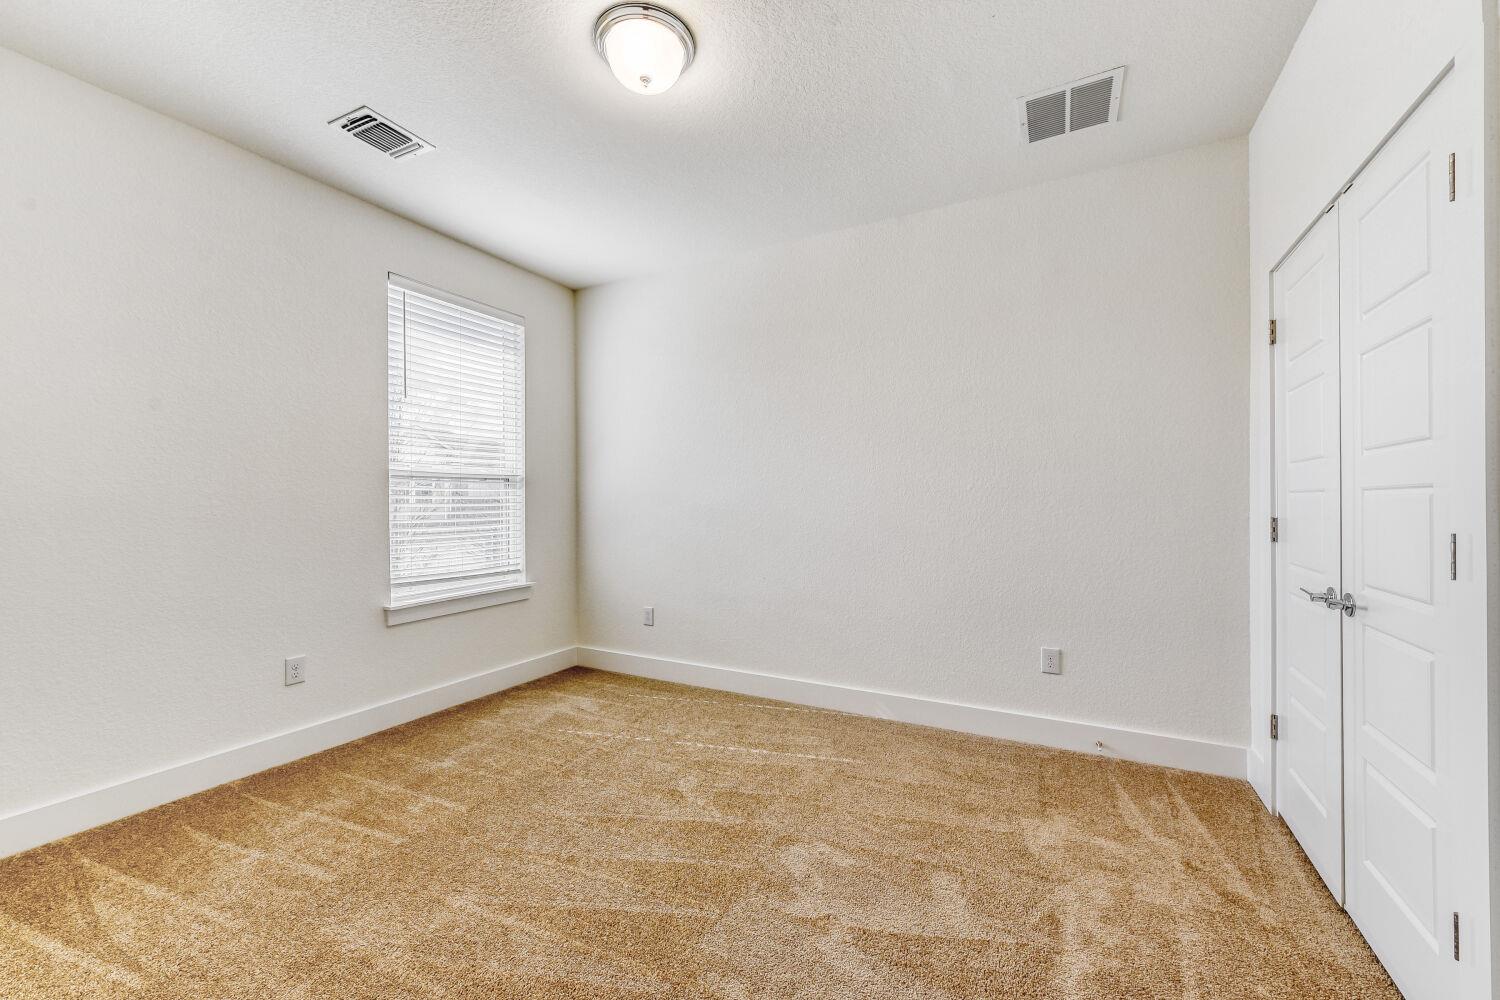
Empty carpeted bedroom with a window and double closet doors.
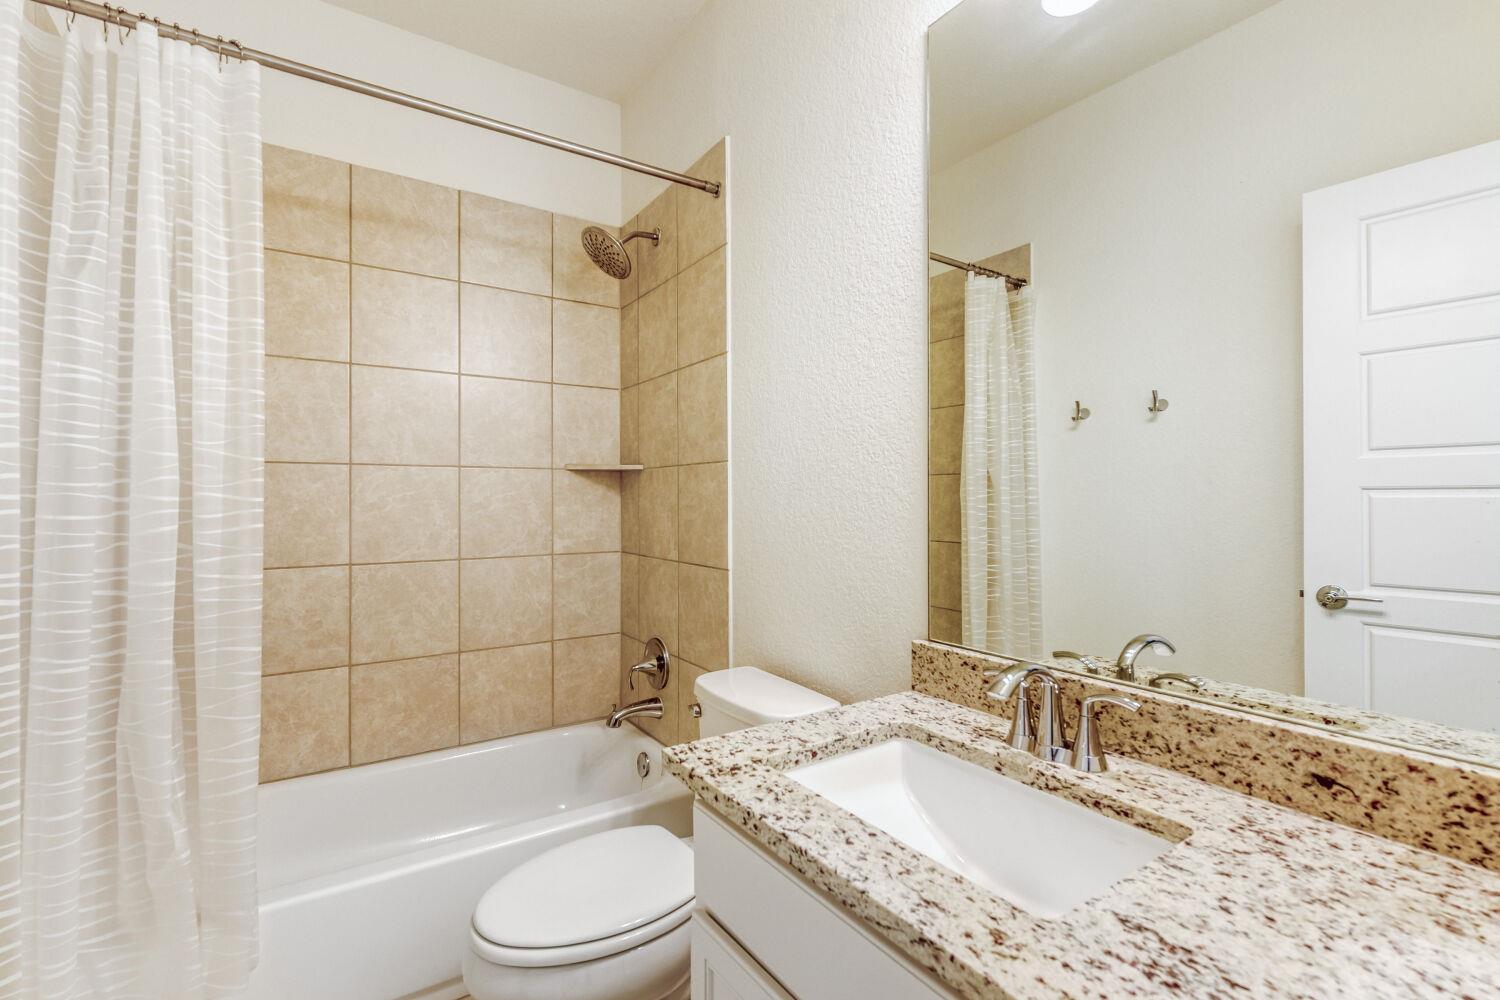
Bathroom with a tiled tub and shower beside a granite vanity and large mirror.
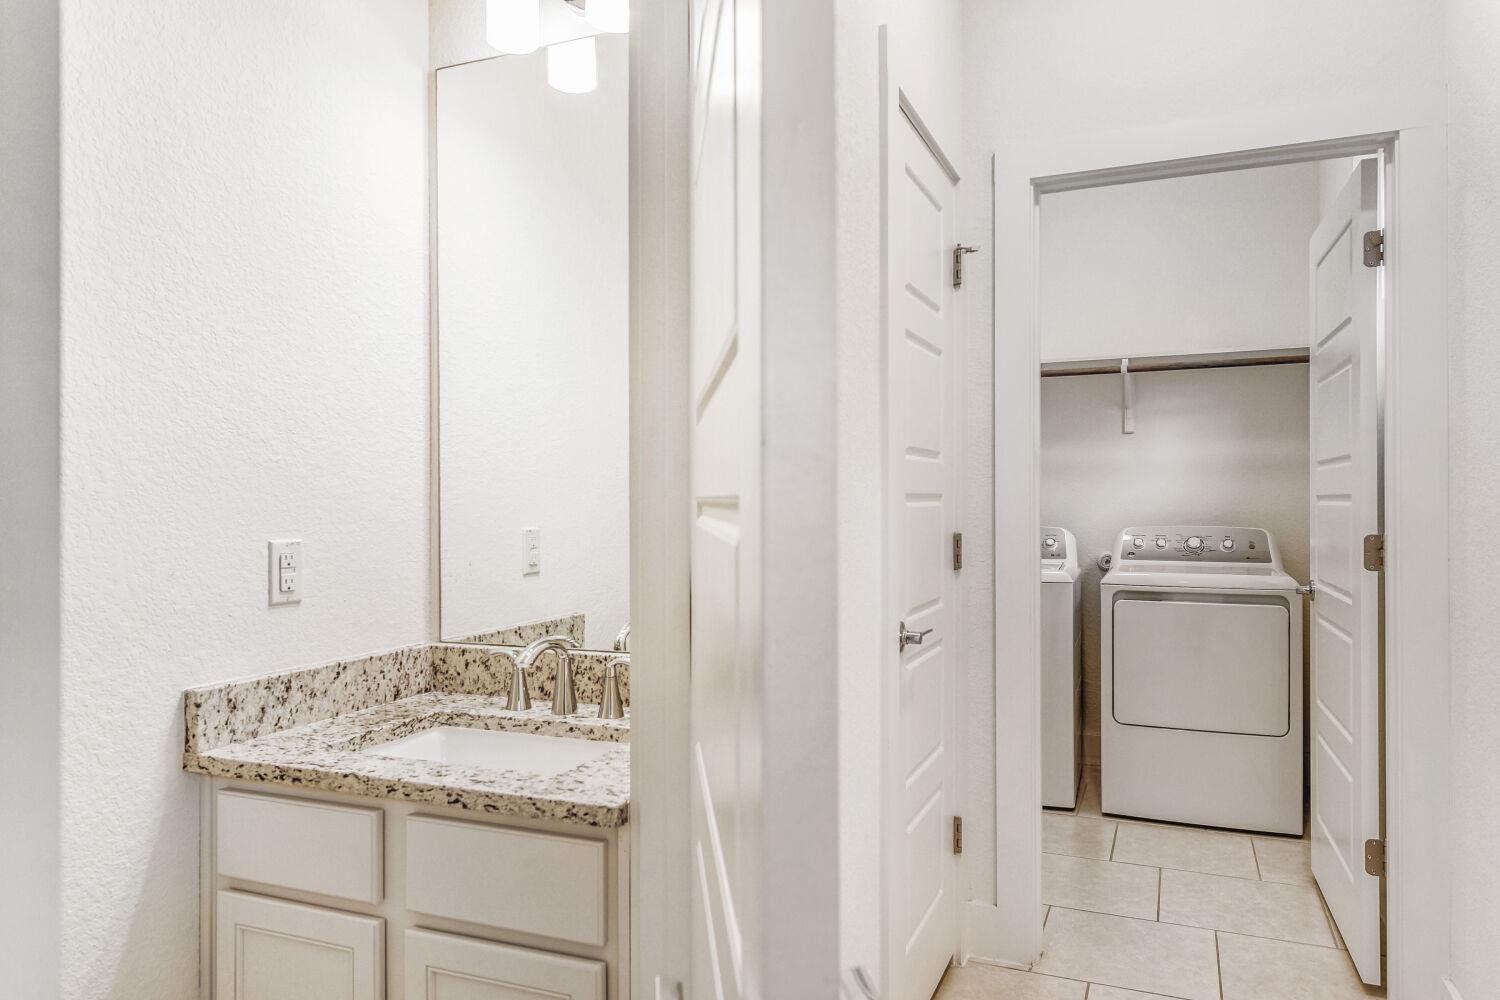
Laundry room with washer and dryer beside a granite-topped vanity.
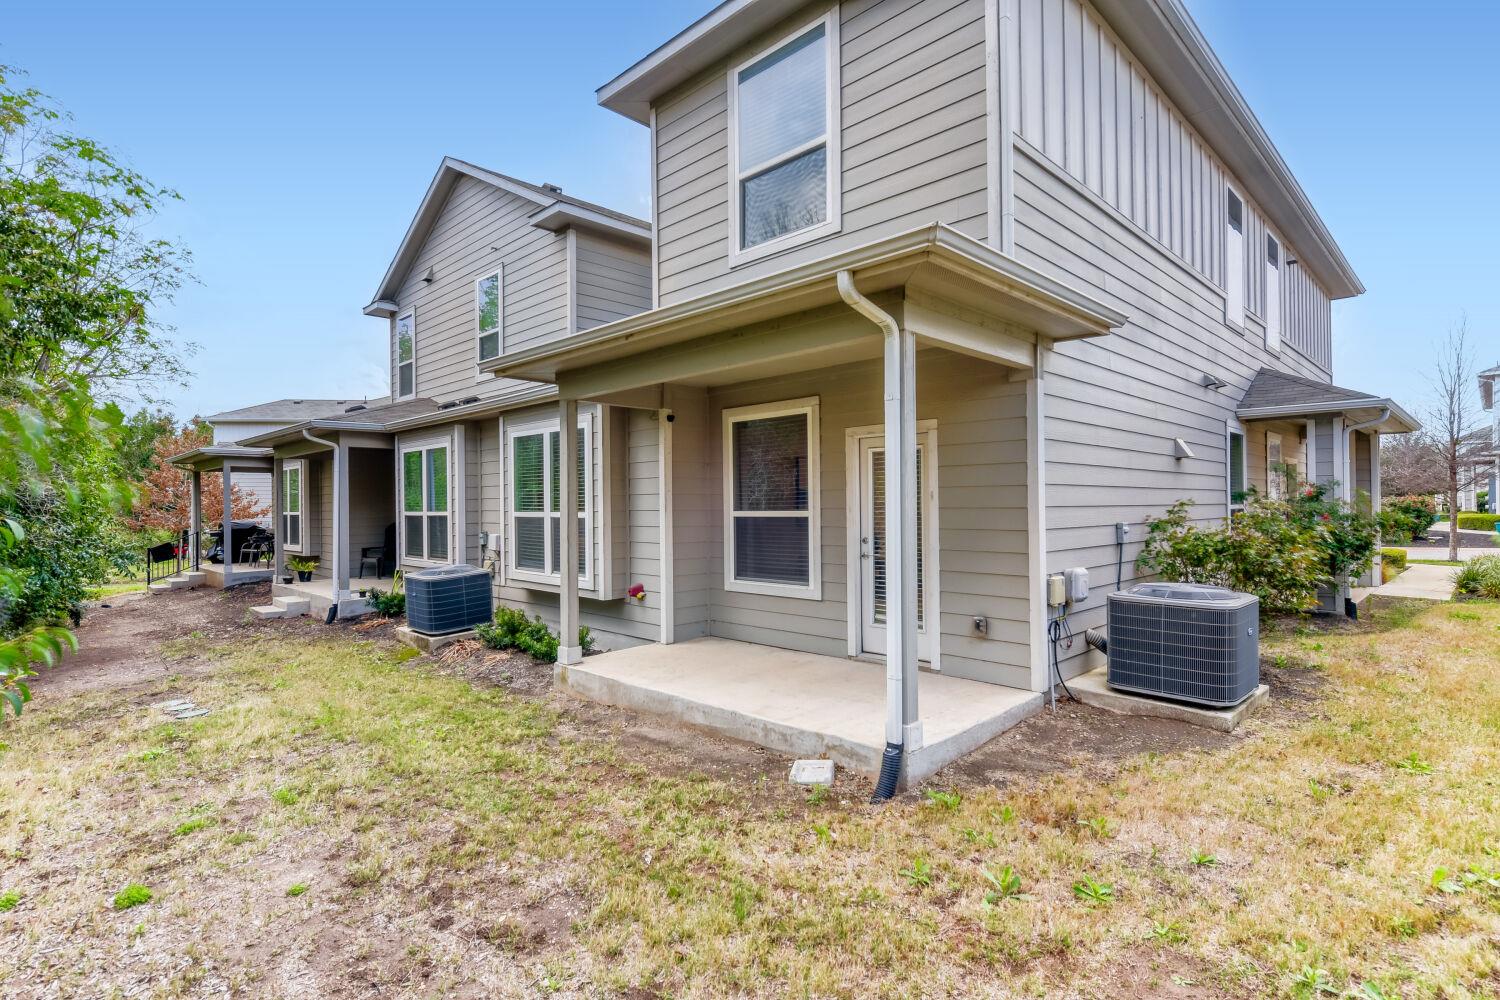
Rear exterior of a two-story gray-sided home with covered patios and two outdoor air-conditioning units.
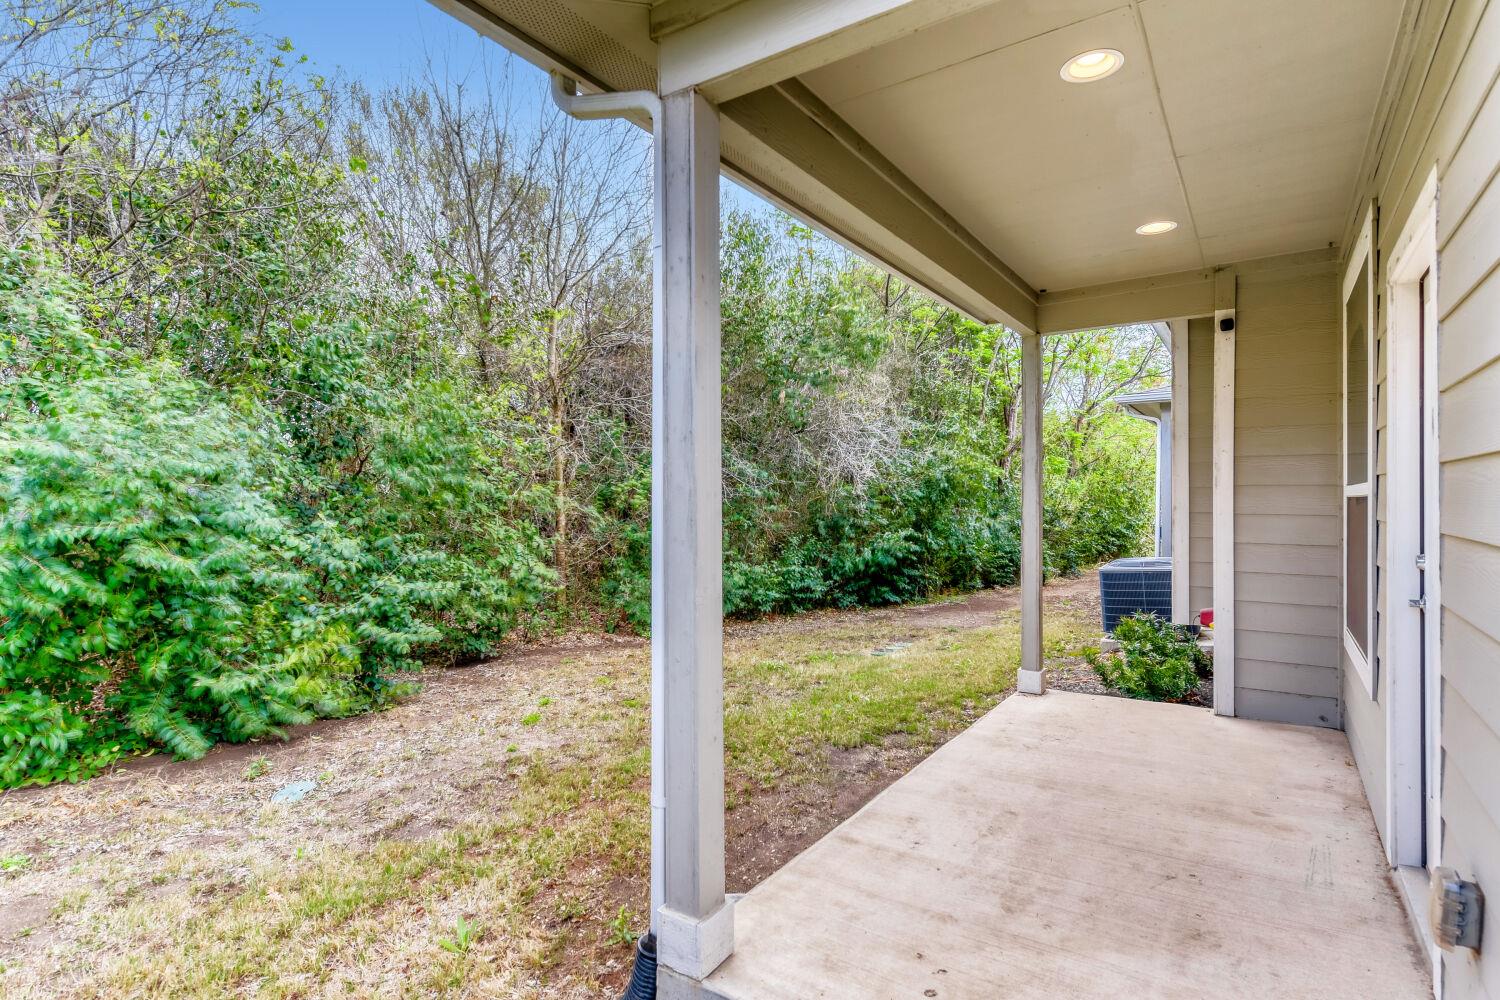
Covered concrete porch beside a leafy, wooded backyard.
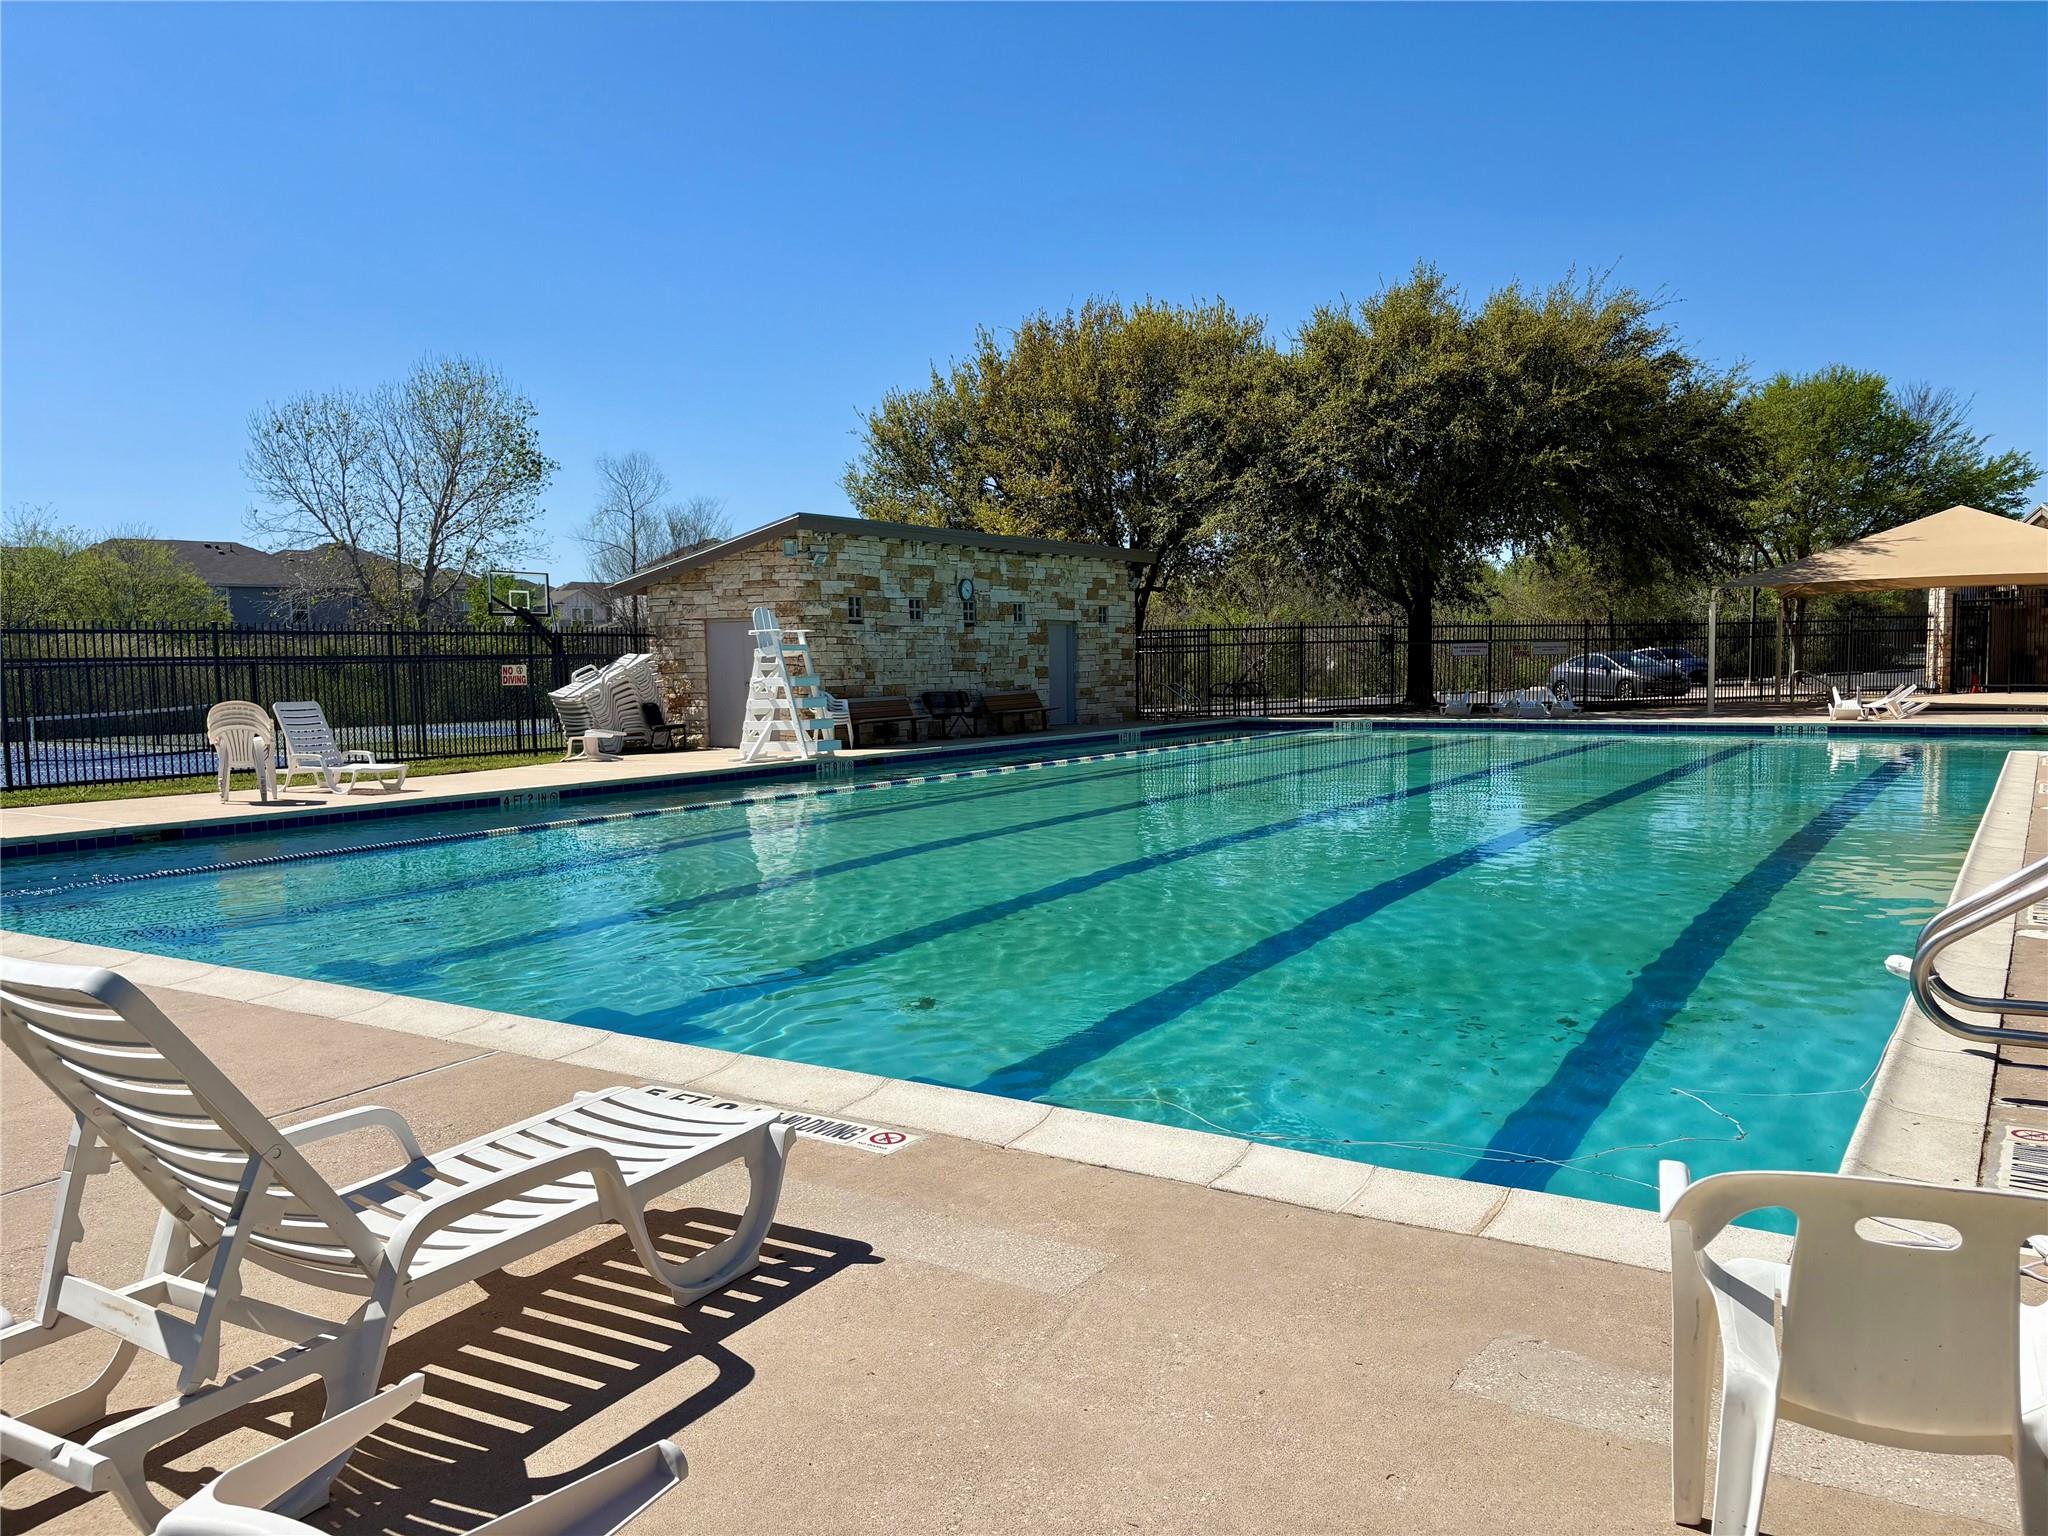
Community swimming pool with lap lanes, lounge chairs, and a stone pool building.
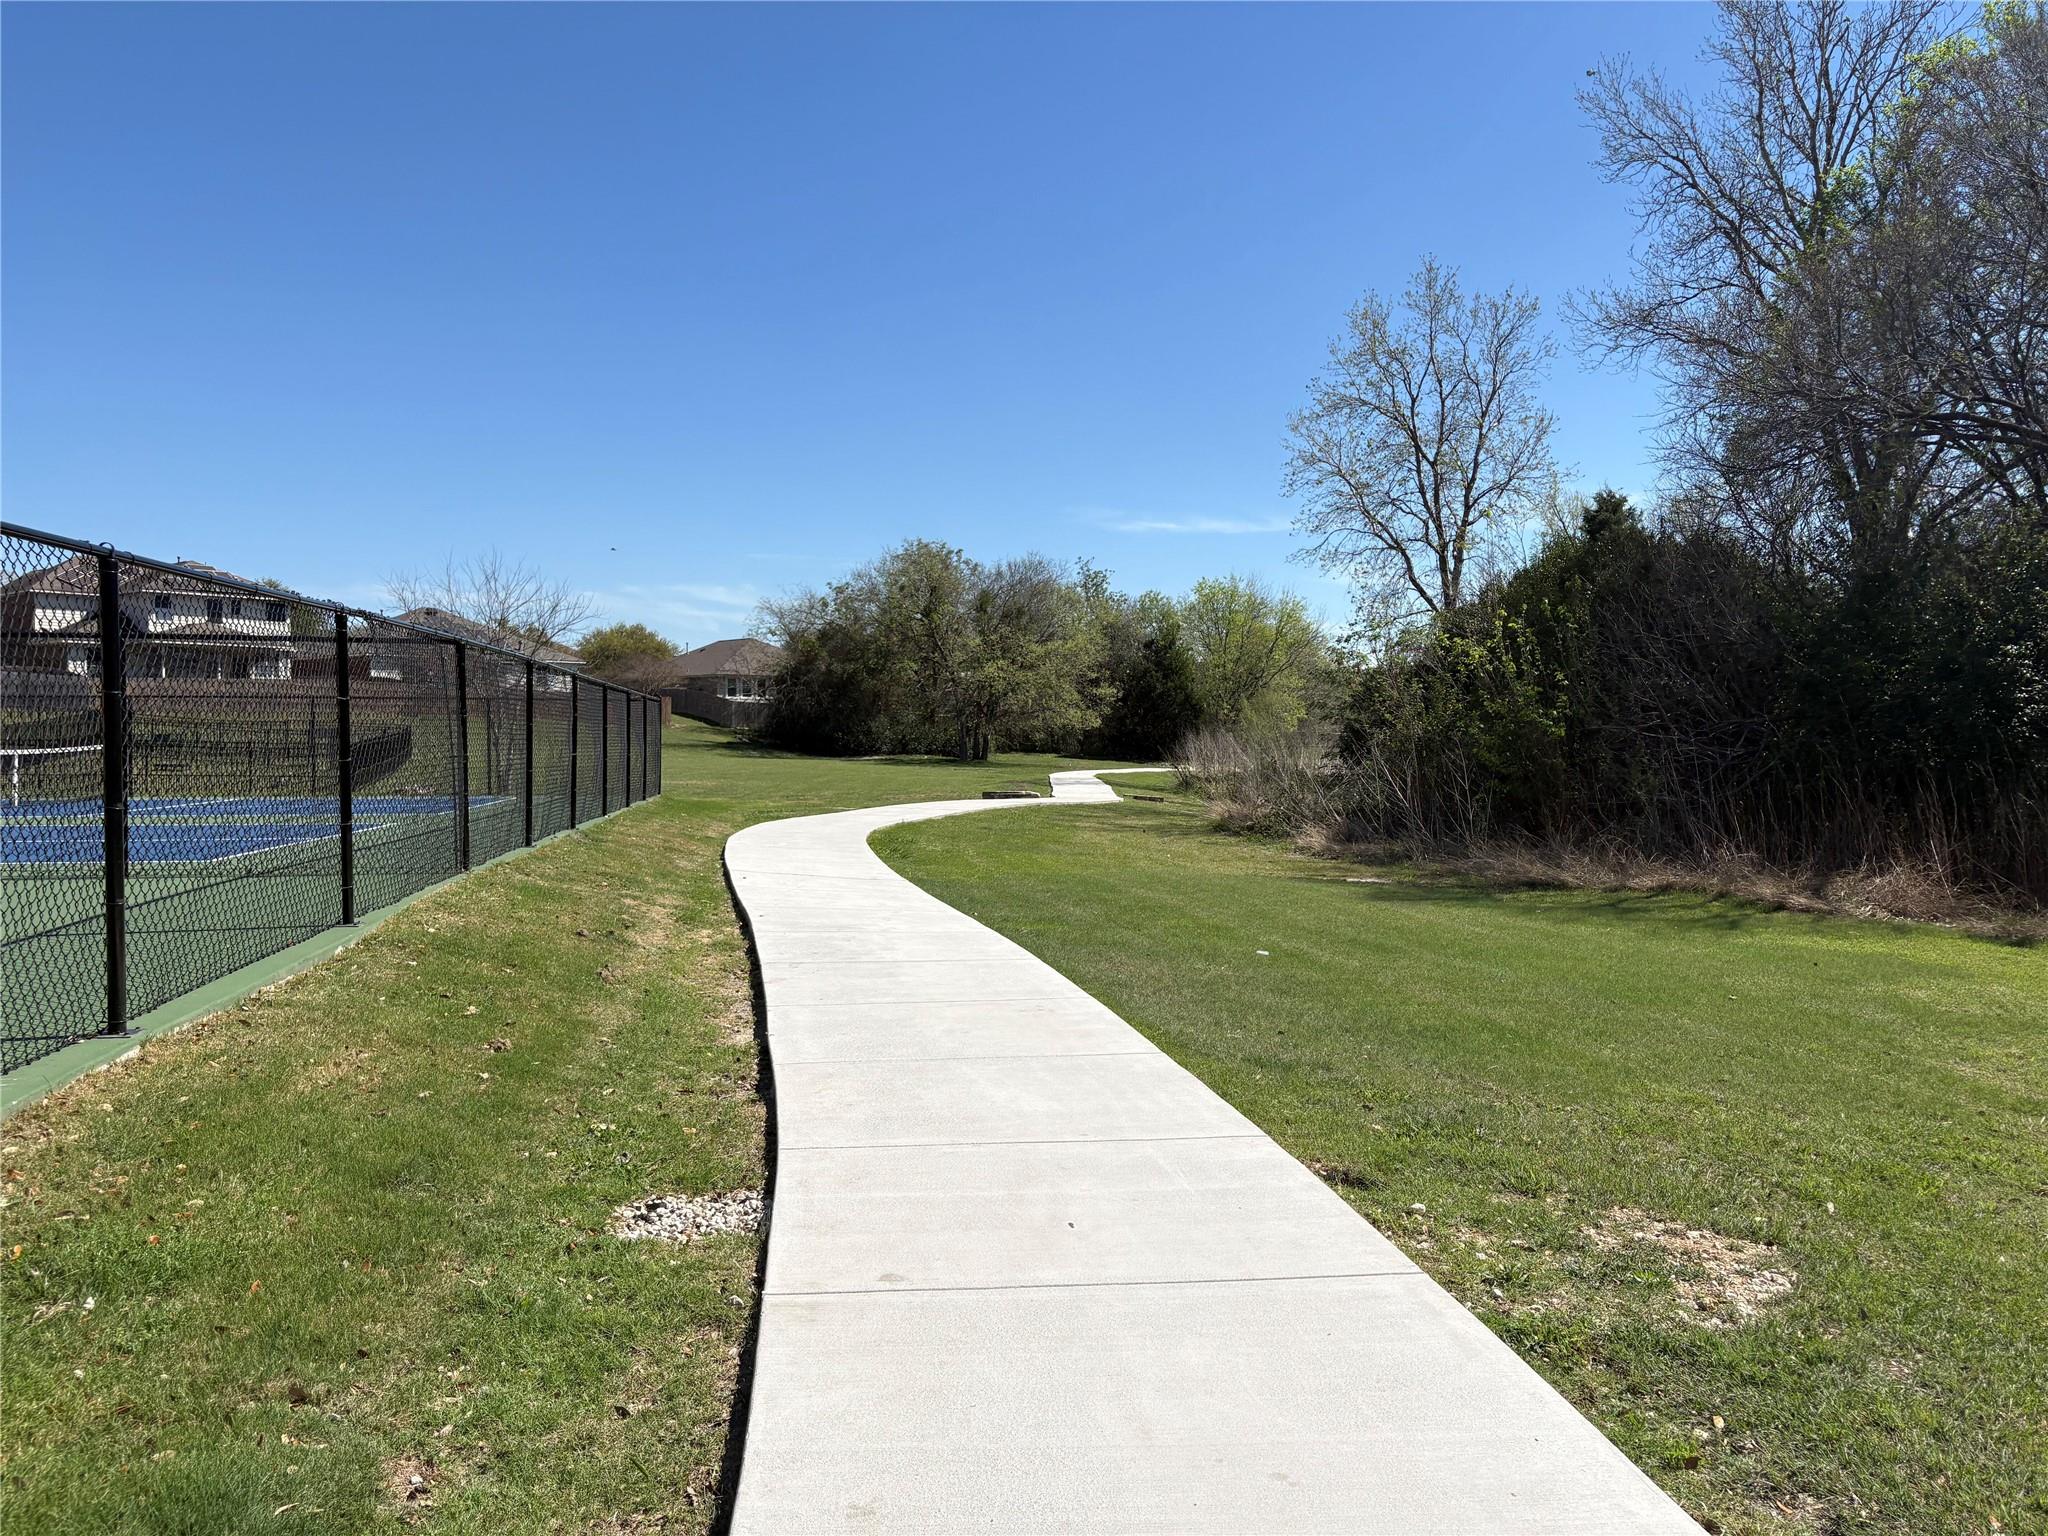
Curving concrete walkway through a grassy yard beside a fenced swimming pool.
VIEW PHOTOS
Courtesy of Keller Williams Realty, Kristie Bryant Listing Contact: (512) 994-9206 
$2,200/mo

1719 Roseburg DR

4 Beds 3 Baths 2,016 Sq.Ft. 4,469.26 Sq.Ft.

Description

Welcome to 1719 Roseburg Drive, a well-designed 4-bedroom, 2.5-bath home built in 2020 that lives like a stand-alone home while offering the low-maintenance, lock-and-leave convenience residents love. The open floor plan is ideal for everyday living and entertaining, with the kitchen, dining, and living areas flowing together in a comfortable and functional layout. The kitchen features granite countertops, white cabinetry, generous storage, and a breakfast bar, while high ceilings and abundant natural light enhance the spacious feel of the living area. The primary suite is conveniently located on the main level and offers dual vanities, a walk-in shower, and a spacious walk-in closet. Upstairs, three additional bedrooms and a versatile loft provide flexibility for a second living area, home office, playroom, or workout space. Step outside to a covered patio and private backyard backing to a peaceful greenbelt with mature trees and natural surroundings, creating the perfect setting for a morning cup of coffee or evening beverage while enjoying the local wildlife. The HOA covers landscaping, trash, and recycling, making living here especially convenient. Community amenities include a pool, sport court, shaded playground, and walking paths. The refrigerator, washer, dryer, bidets, and living room TV mount are included. Major systems, including the roof, HVAC, and water heater, were installed in 2020. Located in North Austin near Tech Ridge, the home offers convenient access to Samsung, Dell, and other major employers, with approximately 15 minutes to The Domain and 20 minutes to Downtown Austin and the airport.

Share Property

Location

1719 Roseburg DR, Austin, TX 78754

Status

For Lease
Kristie Bryant

Kristie Bryant

TITLE

REALTOR® + Broker Associate

Sarah Heckler

Sarah Heckler

TITLE

REALTOR®

Property Amenities

Interior
Appliances Dishwasher, Disposal, Dryer, Microwave, Oven, Free-Standing Electric Range, Refrigerator, Washer, Washer/Dryer
Flooring Carpet, Tile
Total Bedrooms: 4
Half Bathrooms: 1
Full Bathrooms: 2
Other Interior Features Bidet, Ceiling Fan(s), Tray Ceiling(s), Granite Counters, Double Vanity, Multiple Living Areas, Primary Bedroom on Main, Walk-In Closet(s)
Area & Lot
Lot Area 4,469.26 Sq.Ft.
Living area 2,016 Sq.Ft.
MLS® ID 1166262
Year Built 2020
School District Manor ISD
High School Manor
Middle School Decker
Elementary School Pioneer Crossing
Water Frontage None
View Description Park/Greenbelt,Trees/Woods
Type Residential
Status For Lease
Exterior
Stories 2
Pool None
Air conditioning Ceiling Fan(s), Central Air
Heat type Central
Disability Features None
Water Source Public
Garage Space 2.0
Sewer Public Sewer
Other Exterior Features None
Parking Attached, Driveway, Garage
Lot Features Back to Park/Greenbelt, Back Yard
Roof Shingle
Utilities Electricity Available, Electricity Connected, Sewer Available, Sewer Connected, Water Available, Water Connected
Finance
Lease Price $2,200/mo
Lease Term 12 Months
Staged living room with a tiled floor, open kitchen, and carpeted staircase.

Schedule a Showing

We would love to show you our beautiful property. Please select your preferred date and time below. An agent will be in touch shortly to confirm your appointment.

Schedule a Showing

We would love to show you our beautiful property. Please select your preferred date and time below. An agent will be in touch shortly to confirm your appointment.

Thank you for your interest in 1719 Roseburg DR, Austin, TX 78754. We are reviewing your request and will be in touch shortly!

Work With Us

Contact us today for a free consultation to discuss your real estate goals, explore your options, and get answers to your questions. There’s no obligation, no pressure, and absolutely no catch, just helpful guidance to get you started.