Inside 301 Onion Creek Ln: A New Construction Home in Driftwood, TX
November 4, 2026
November 4, 2026
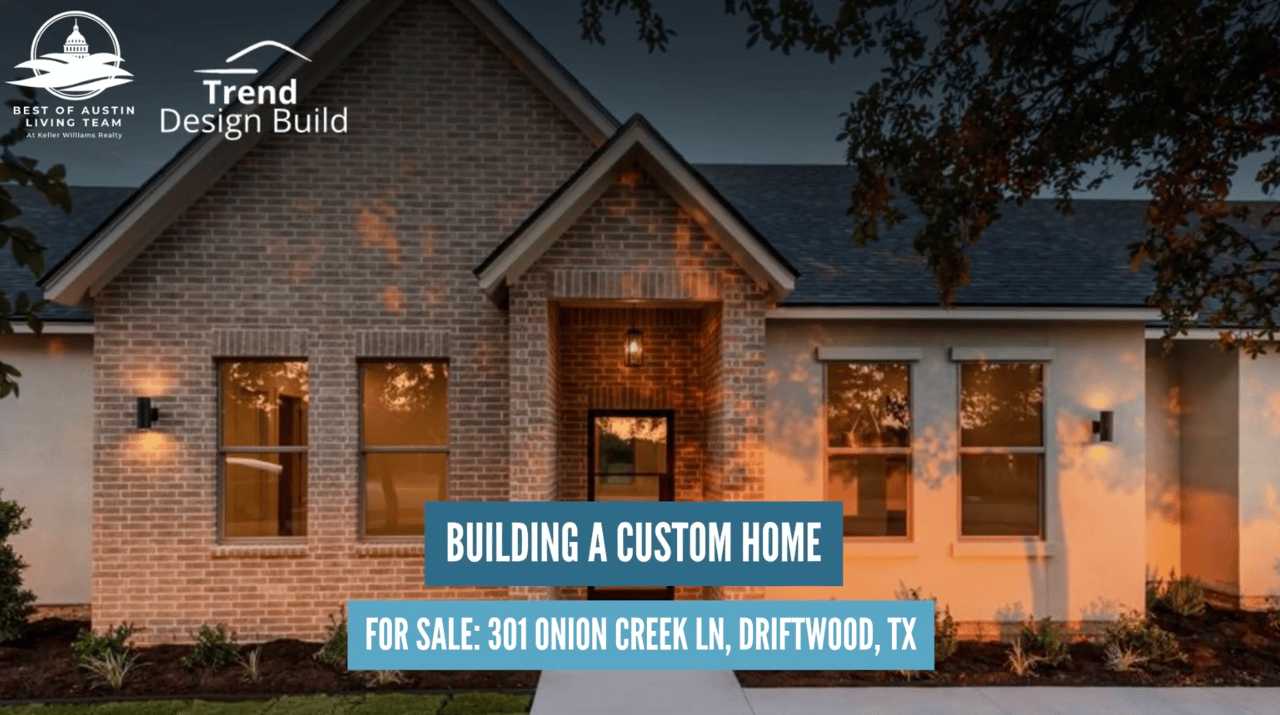
Construction is complete on 301 Onion Creek Ln, a brand new home by Trend Design Build of Austin in the gated Creek of Driftwood community. It has 4 bedrooms, 2.5 bathrooms, and 3,134 square feet on .81 acres of mature oak trees. In the video above, Amanda Rawlings, who designed and built the home, walks through the details that make it stand out. Here’s what you’ll see.
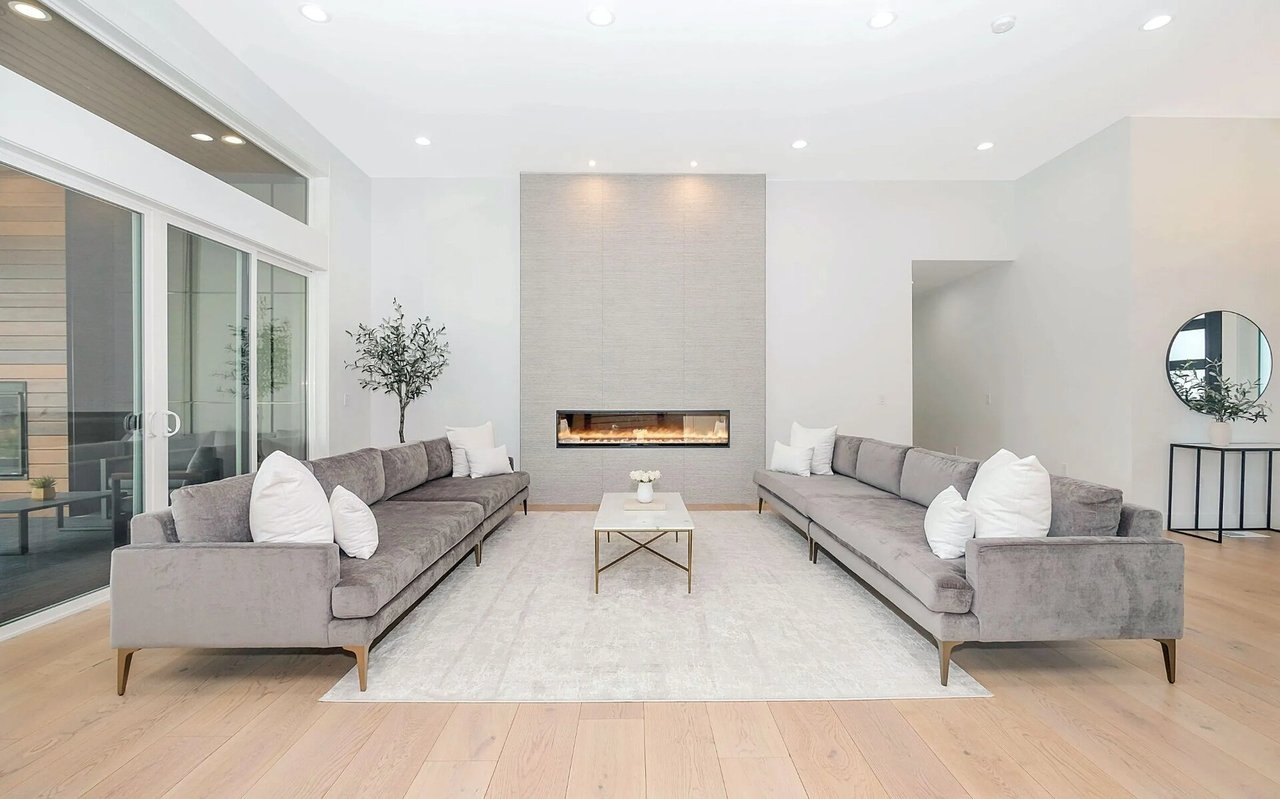
The designer iron-and-glass front door is heavy and well made, with a classic look. It opens to an entryway with a pendant light. Ceilings are 10 feet high throughout the home, and the living room rises to 12 feet. All the windows are oversized, so the home gets lots of natural light, and the living area has a wall of windows with views of the trees. Recessed lighting and 8-foot interior doors add to the open, spacious feel.
The countertops are LG’s Pearl Mirage quartz. It’s made to look like natural Taj Mahal stone, with soft striations in neutral tones, and it works with traditional or modern decor. The custom cabinetry is solid wood, an inch thick, with soft-close hinges and brass trim. The paint color is Shiitake (SW 9173) from Sherwin-Williams, a warm neutral that Amanda loves. Along the back wall, most of the cabinets are soft-close drawers, and the kitchen has a large center island, a designer range hood, and a walk-in pantry.
The fireclay sink resists scratches and stains. It’s extra large at 34 by 18 inches and 10 inches deep, and an air switch runs the garbage disposal. The Delta fixtures are brass, and the builder says Delta lasts for years.
The separate scullery kitchen works as a prep kitchen or as extra space when you’re hosting. It has an oversized fireclay sink with Delta faucets, a second dishwasher for cleanup, and lots of storage. A grocery door connects it to the 3-car garage, so you can pull in, open the door, and drop off groceries without going through the main kitchen.
The flooring was chosen to be neutral. It has no red in it and a black undertone, so it blends easily with different decor styles.
The primary suite is a retreat. The vanity is about nine feet long with dual sinks, topped with LG’s soft, neutral Linen quartz, which isn’t the stark white you see so often. The solid wood drawers are extra large and deeper than most, with room for taller products and jars. Backlit mirrors and brass Delta fixtures complete the vanity.
The 65-inch freestanding soaking tub is extra deep and insulated to keep the water warm. Quartz sconces sit nearby, with a good spot for a mirror or artwork. A built-in ledge holds soap dishes or décor. The separate shower has dual entries, so you can walk through from one side to the other, with a long ledge along the back. The suite also has an oversized walk-in closet.
The dining room sits at the front of the home and gets bright light from the front windows. Across from it is the optional office or fourth bedroom, with can lighting, that sees the front door. The secondary bedrooms are large, with big closets.
The exterior uses the newest Acme brick, which Amanda says she believes this is the first home to use. She chose a neutral stucco color because it looks beautiful against dark evergreen shrubbery. Eight exterior lights shine up and down at night, lighting up the front of the home.
The lot is .81 acres with established oak trees: six in the front, a large one in the middle of the backyard, and more along the whole perimeter. The extended back porch overlooks the oaks, a good spot for morning coffee or an evening drink.
The 3-car garage has a two-door and a single-door layout, with 8-foot doors that fit a truck or any tall vehicle. The driveway runs farther back than usual and has a turnout on the side so backing out is easy.
The home is zoned to Dripping Springs ISD and close to Hill Country favorites such as Salt Lick BBQ, Trattoria Lisina, Hays County Store, local wineries, and Belterra dining, shopping, and movies. On the way to Austin you’ll find the Lady Bird Johnson Wildflower Center, Austin’s Veloway, and the Violet Crown Trail. The neighborhood has hike, bike, and jog trails.
301 Onion Creek Ln is for sale. To learn more or schedule a private showing, contact the Best of Austin Living Team at 512-994-9206.
Stay up to date on the latest real estate trends.
A video walkthrough with the builder of this .81-acre home in the gated Creek of Driftwood community
Navigate the home loan process with confidence. From pre-approval to closing, we help you connect with the best lenders for your needs.
Thinking about selling your home without an agent? Discover the hidden costs and challenges of the FSBO process before you list.
Understanding your FICO score is essential for home buying. Learn how it's calculated and why you should review your credit before applying for a loan.
Discover why a professional home inspection is a critical step for both buyers and sellers to ensure a transparent and secure real estate transaction.
Join Happy Karma Homes for exclusive open house tours in the Western Trails neighborhood and see our latest renovation projects.

Your ultimate guide to understanding essential real estate terminology and mortgage concepts.

Discover the latest new home listings and developments in the Austin area.

Keep your property in top condition with our essential seasonal home maintenance guide.
Contact us today for a free consultation to discuss your real estate goals, explore your options, and get answers to your questions. There’s no obligation, no pressure, and absolutely no catch, just helpful guidance to get you started.
Best Of Austin Living Team
1801 S MoPac Expy Ste 100 Austin, TX 78746